Casa de Ondas

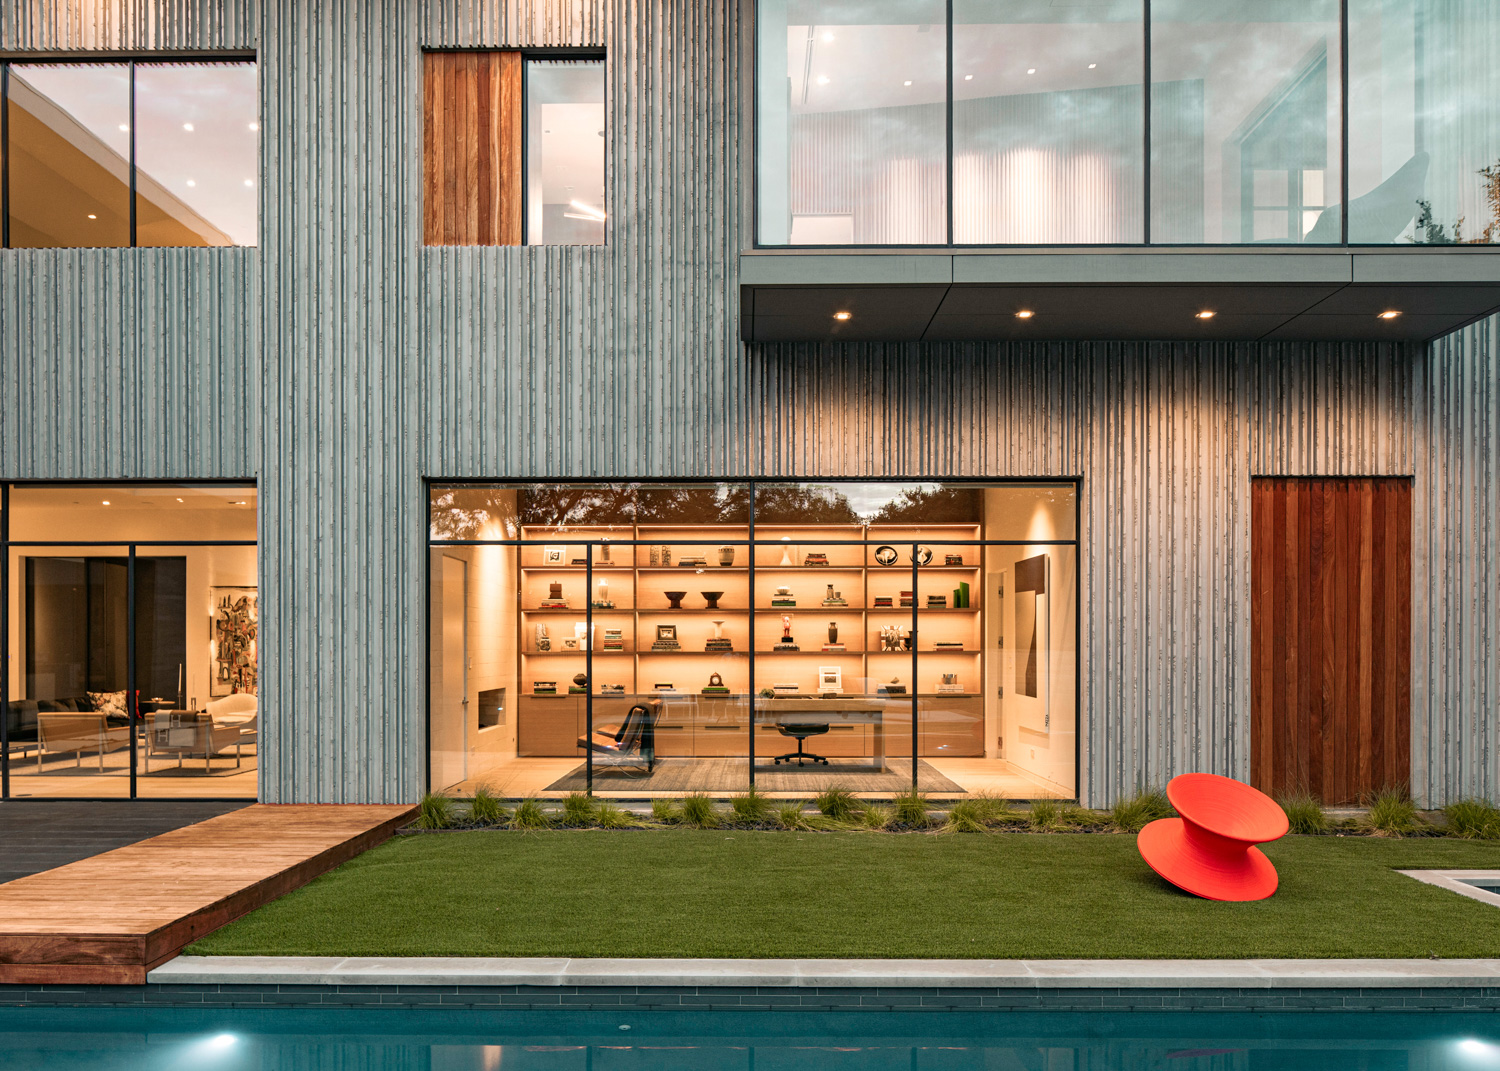
Casa de Ondas—the house of waves—is designed by award winning-international architecture firm SAOTA in collaboration with Ghost Architects, formerly M Gooden Design.

Casa de Ondas

Completed

2024

Project Type

3-Level, Single Family

Space

22,000 SF

Rooms

6 Bed, 6 Bath
Casa de Ondas

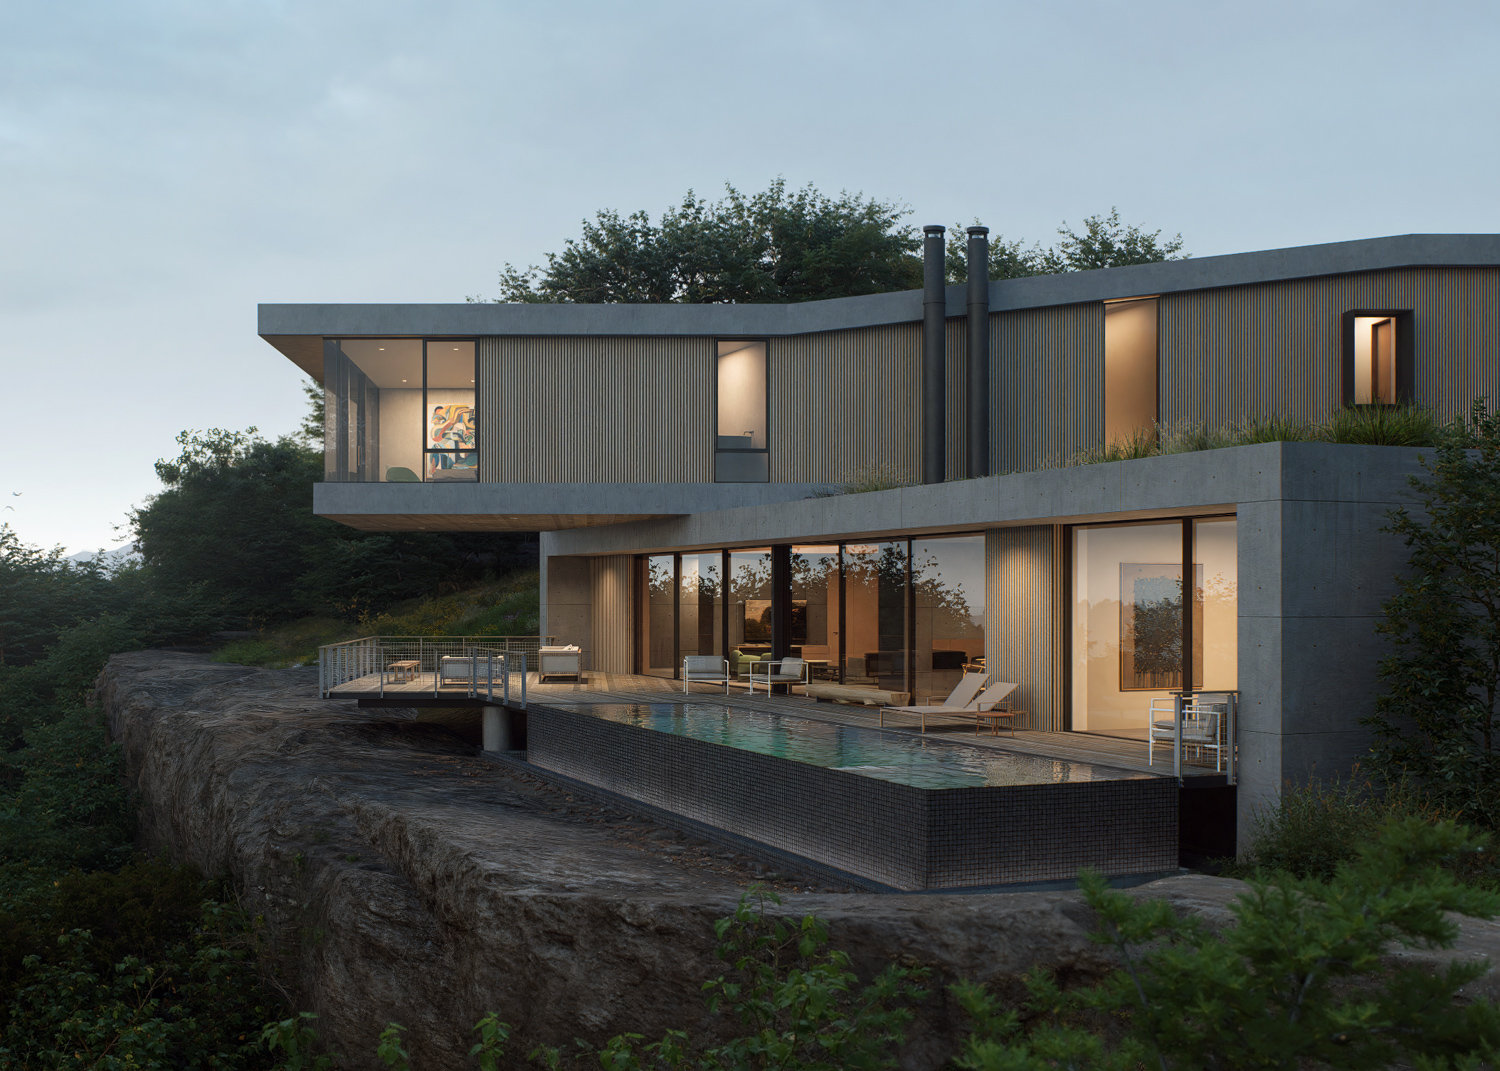
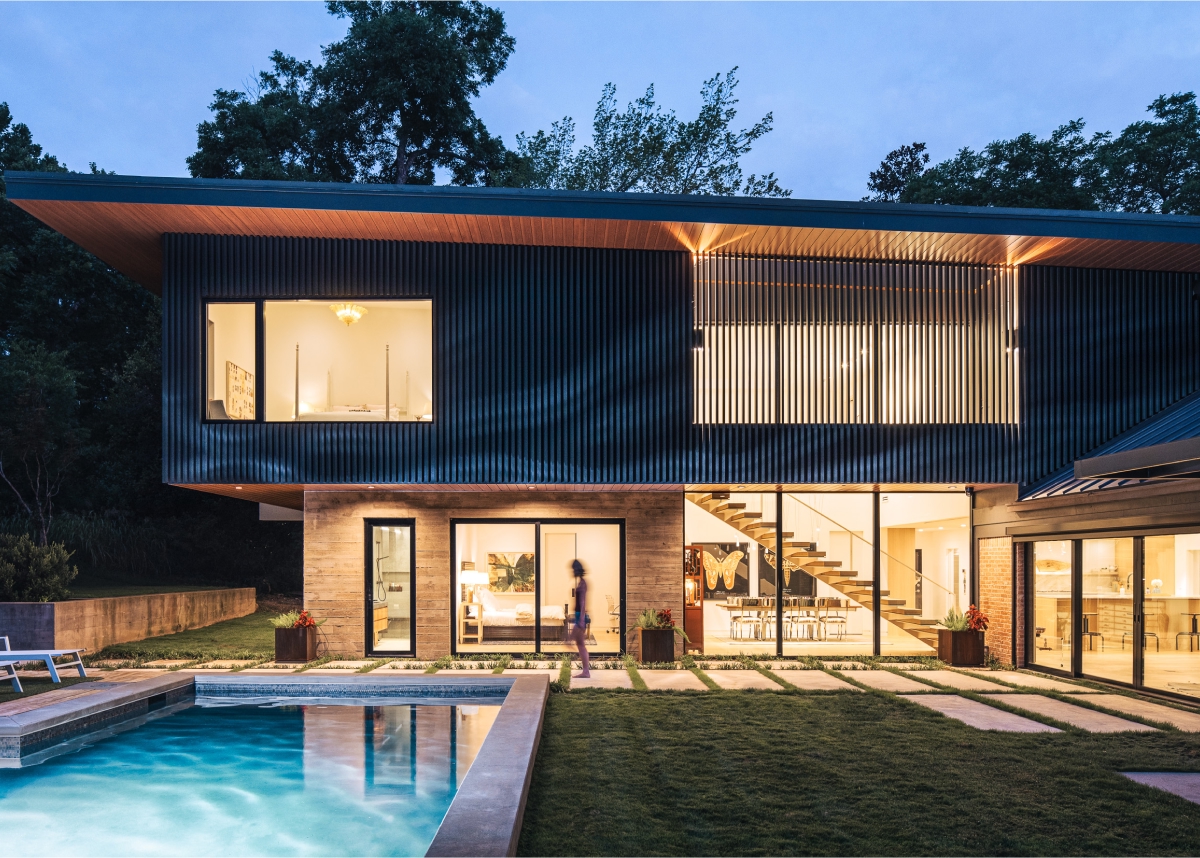
Casa de Ondas is an exploration of rhythm and flow; a residence where structure, landscape, and canopy merge into a continuous spatial experience.

fig.

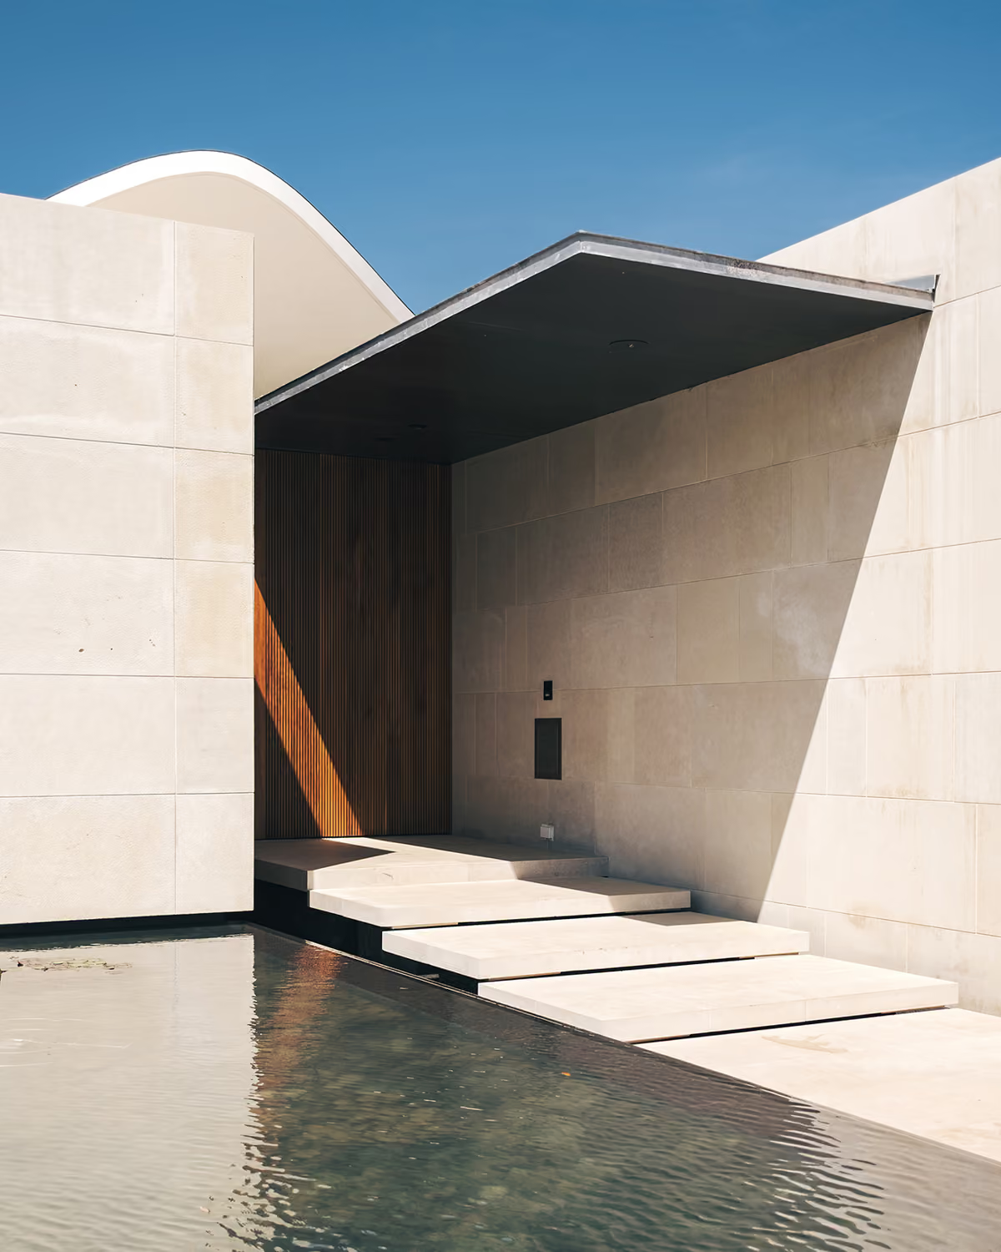
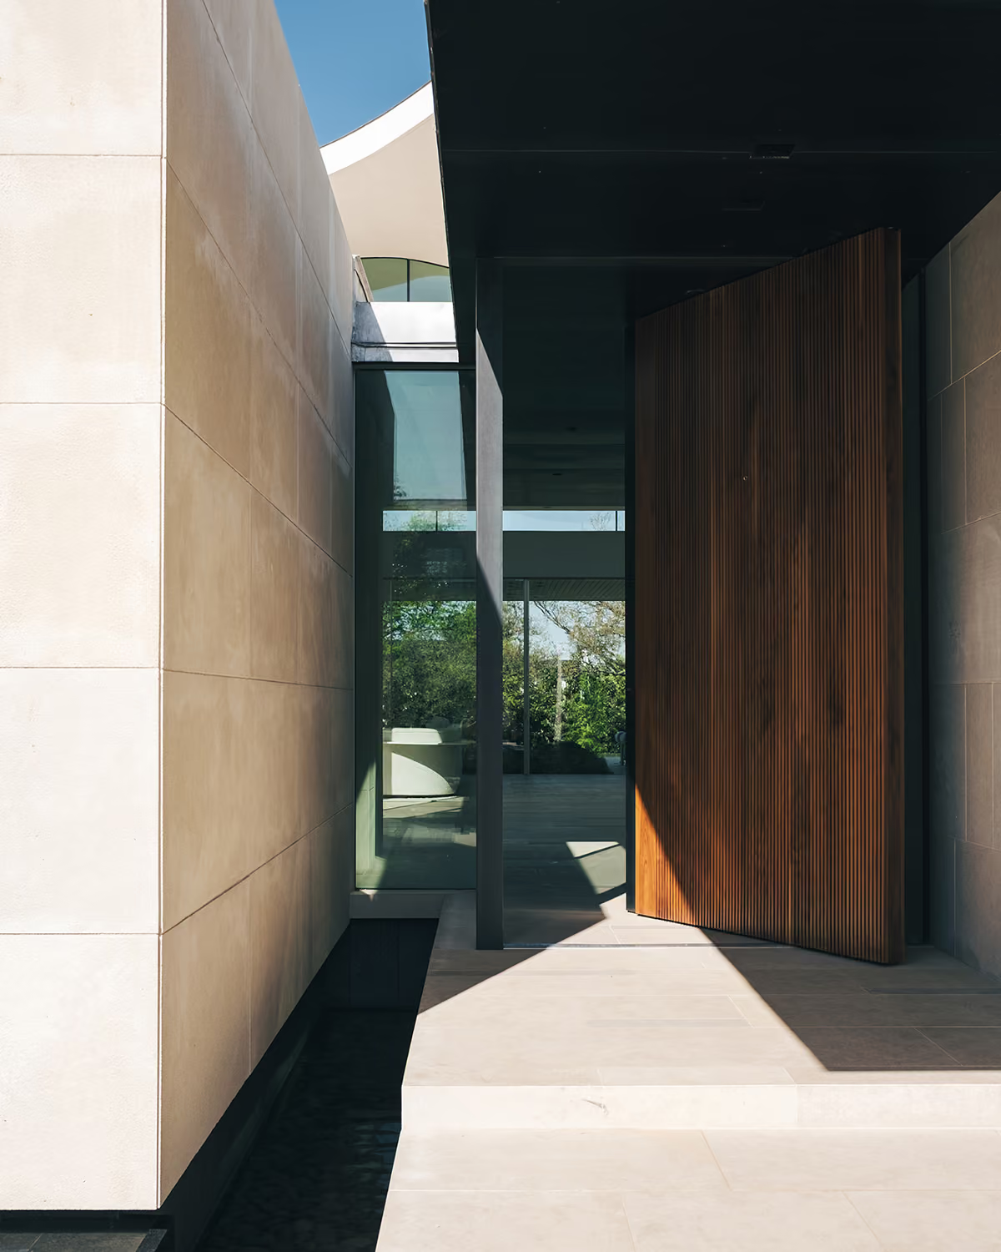
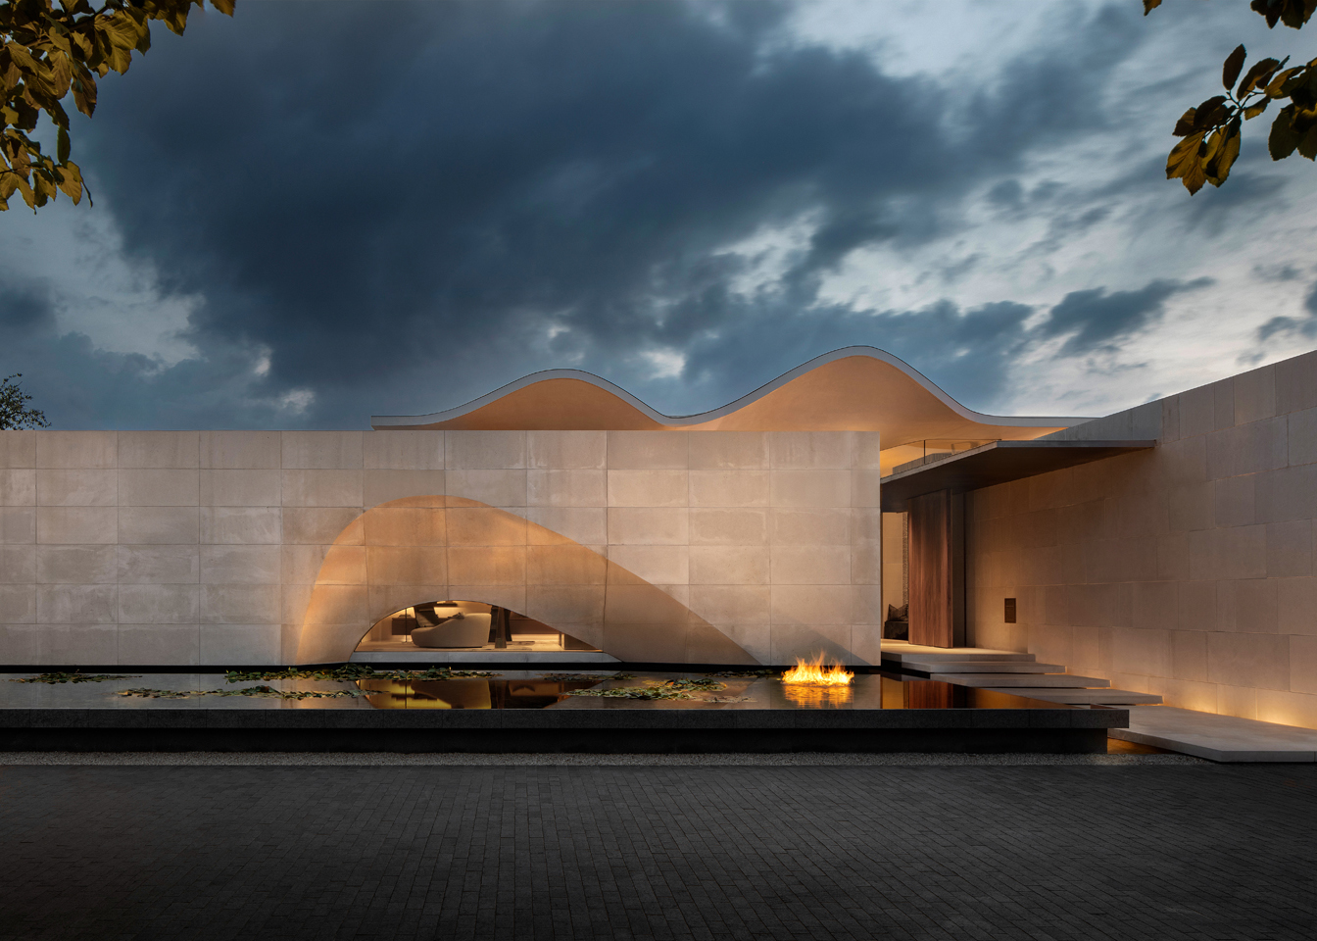
01 — Entry water feature

fig.

02 — Limestone-clad exterior

01

02

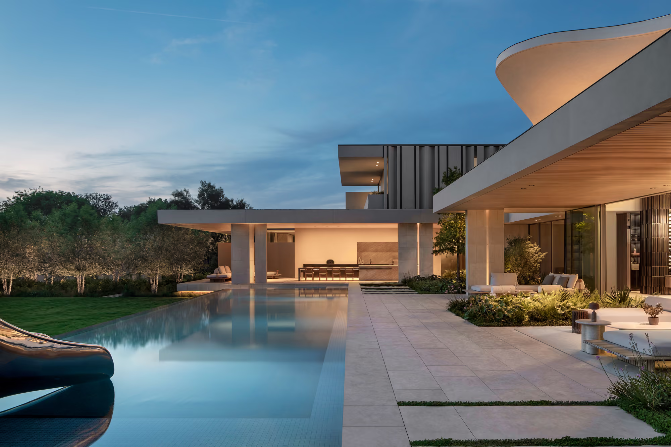
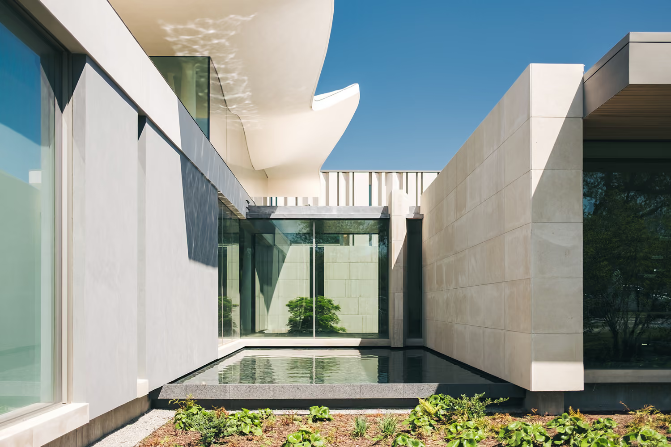
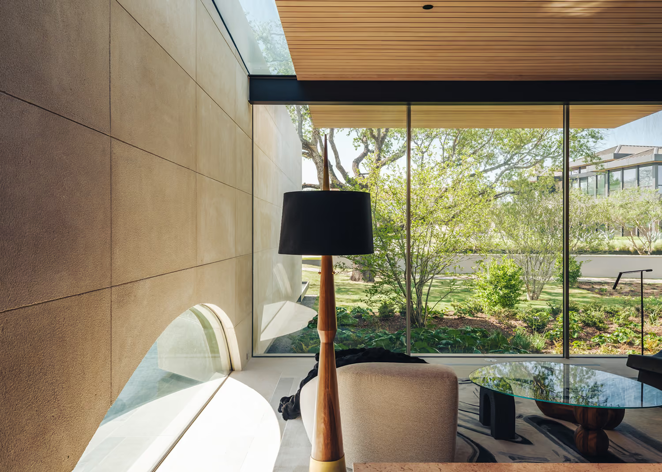
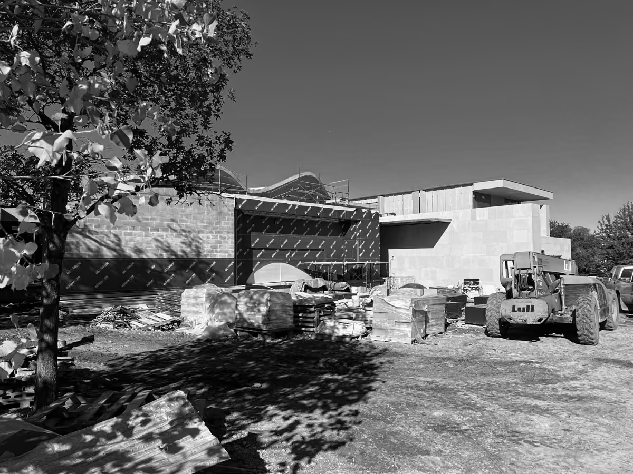
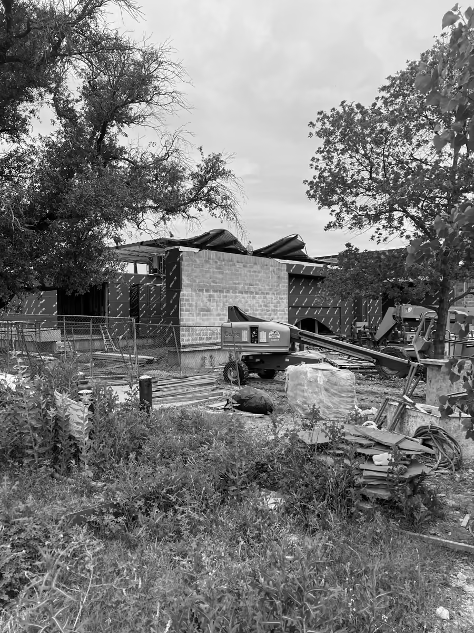
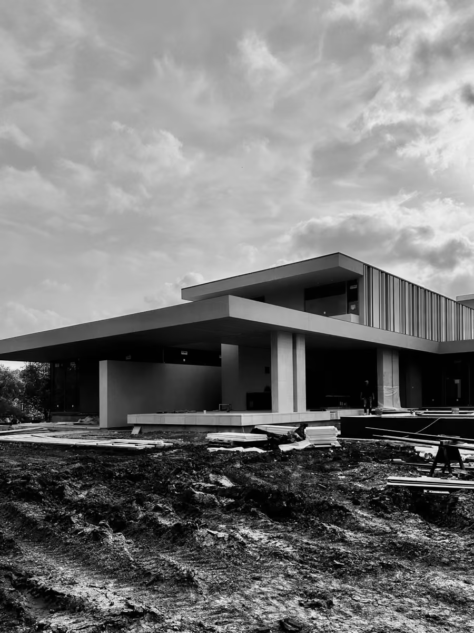
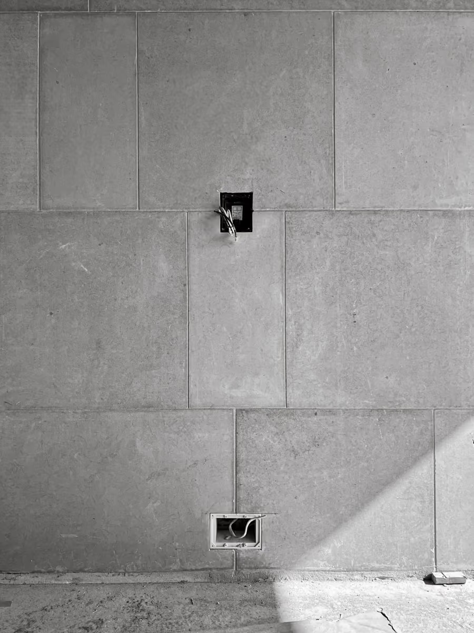
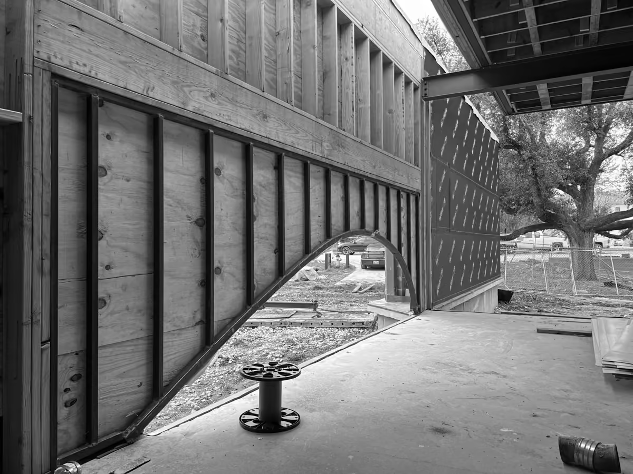
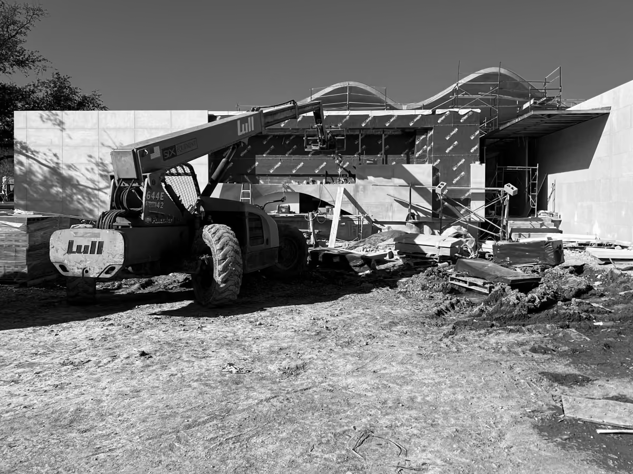
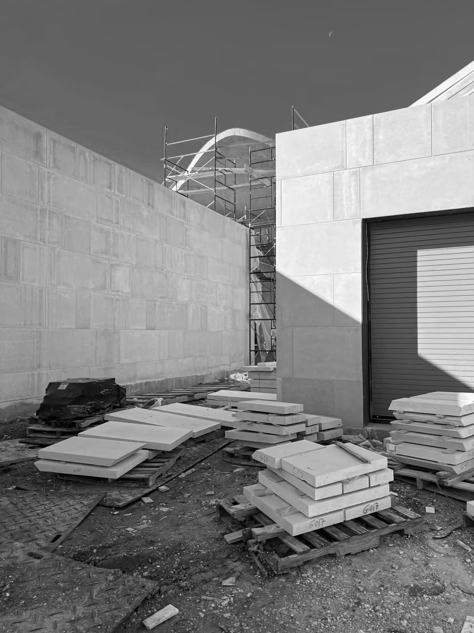
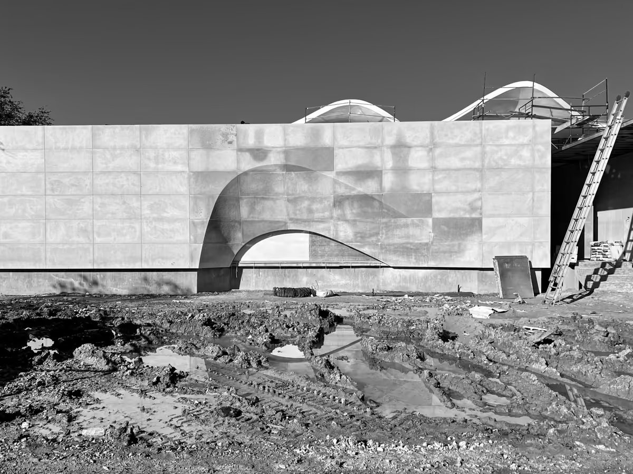
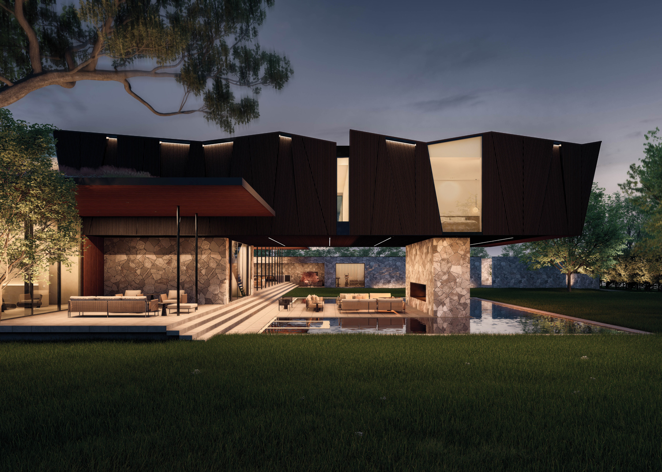
The architecture uses local limestone-clad planar walls to define the edge of the home, enclosing and defining the interior and exterior rooms as a series of pavilions in the garden.

fig.

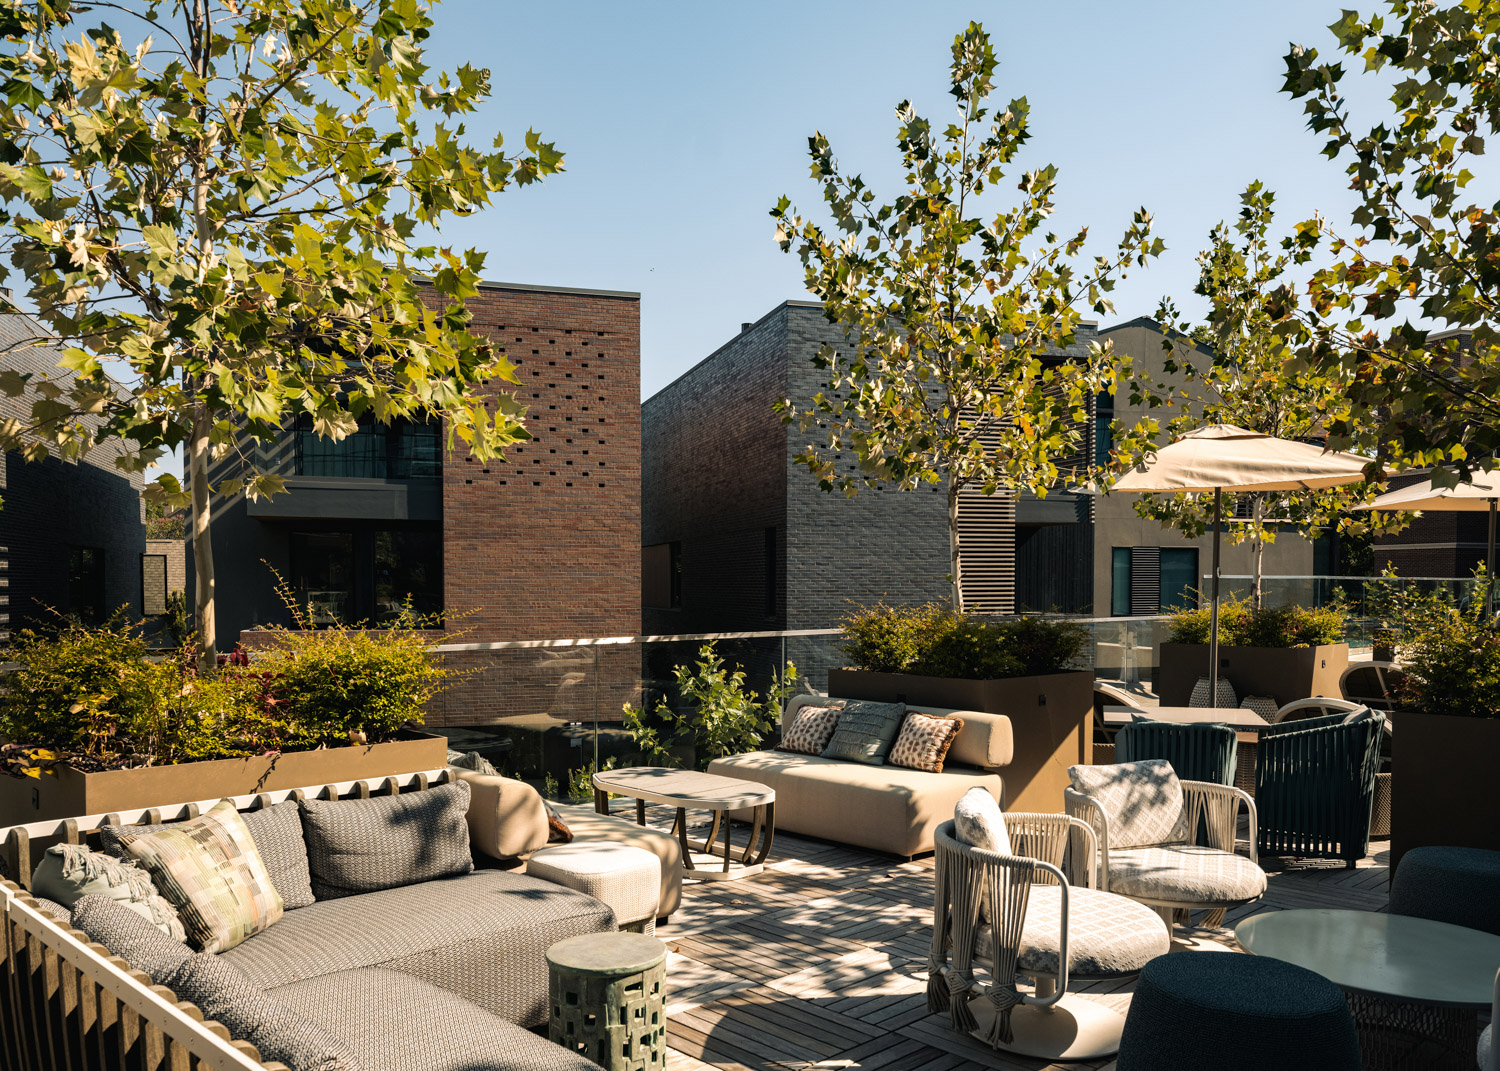
03 — Rear terrace

fig.

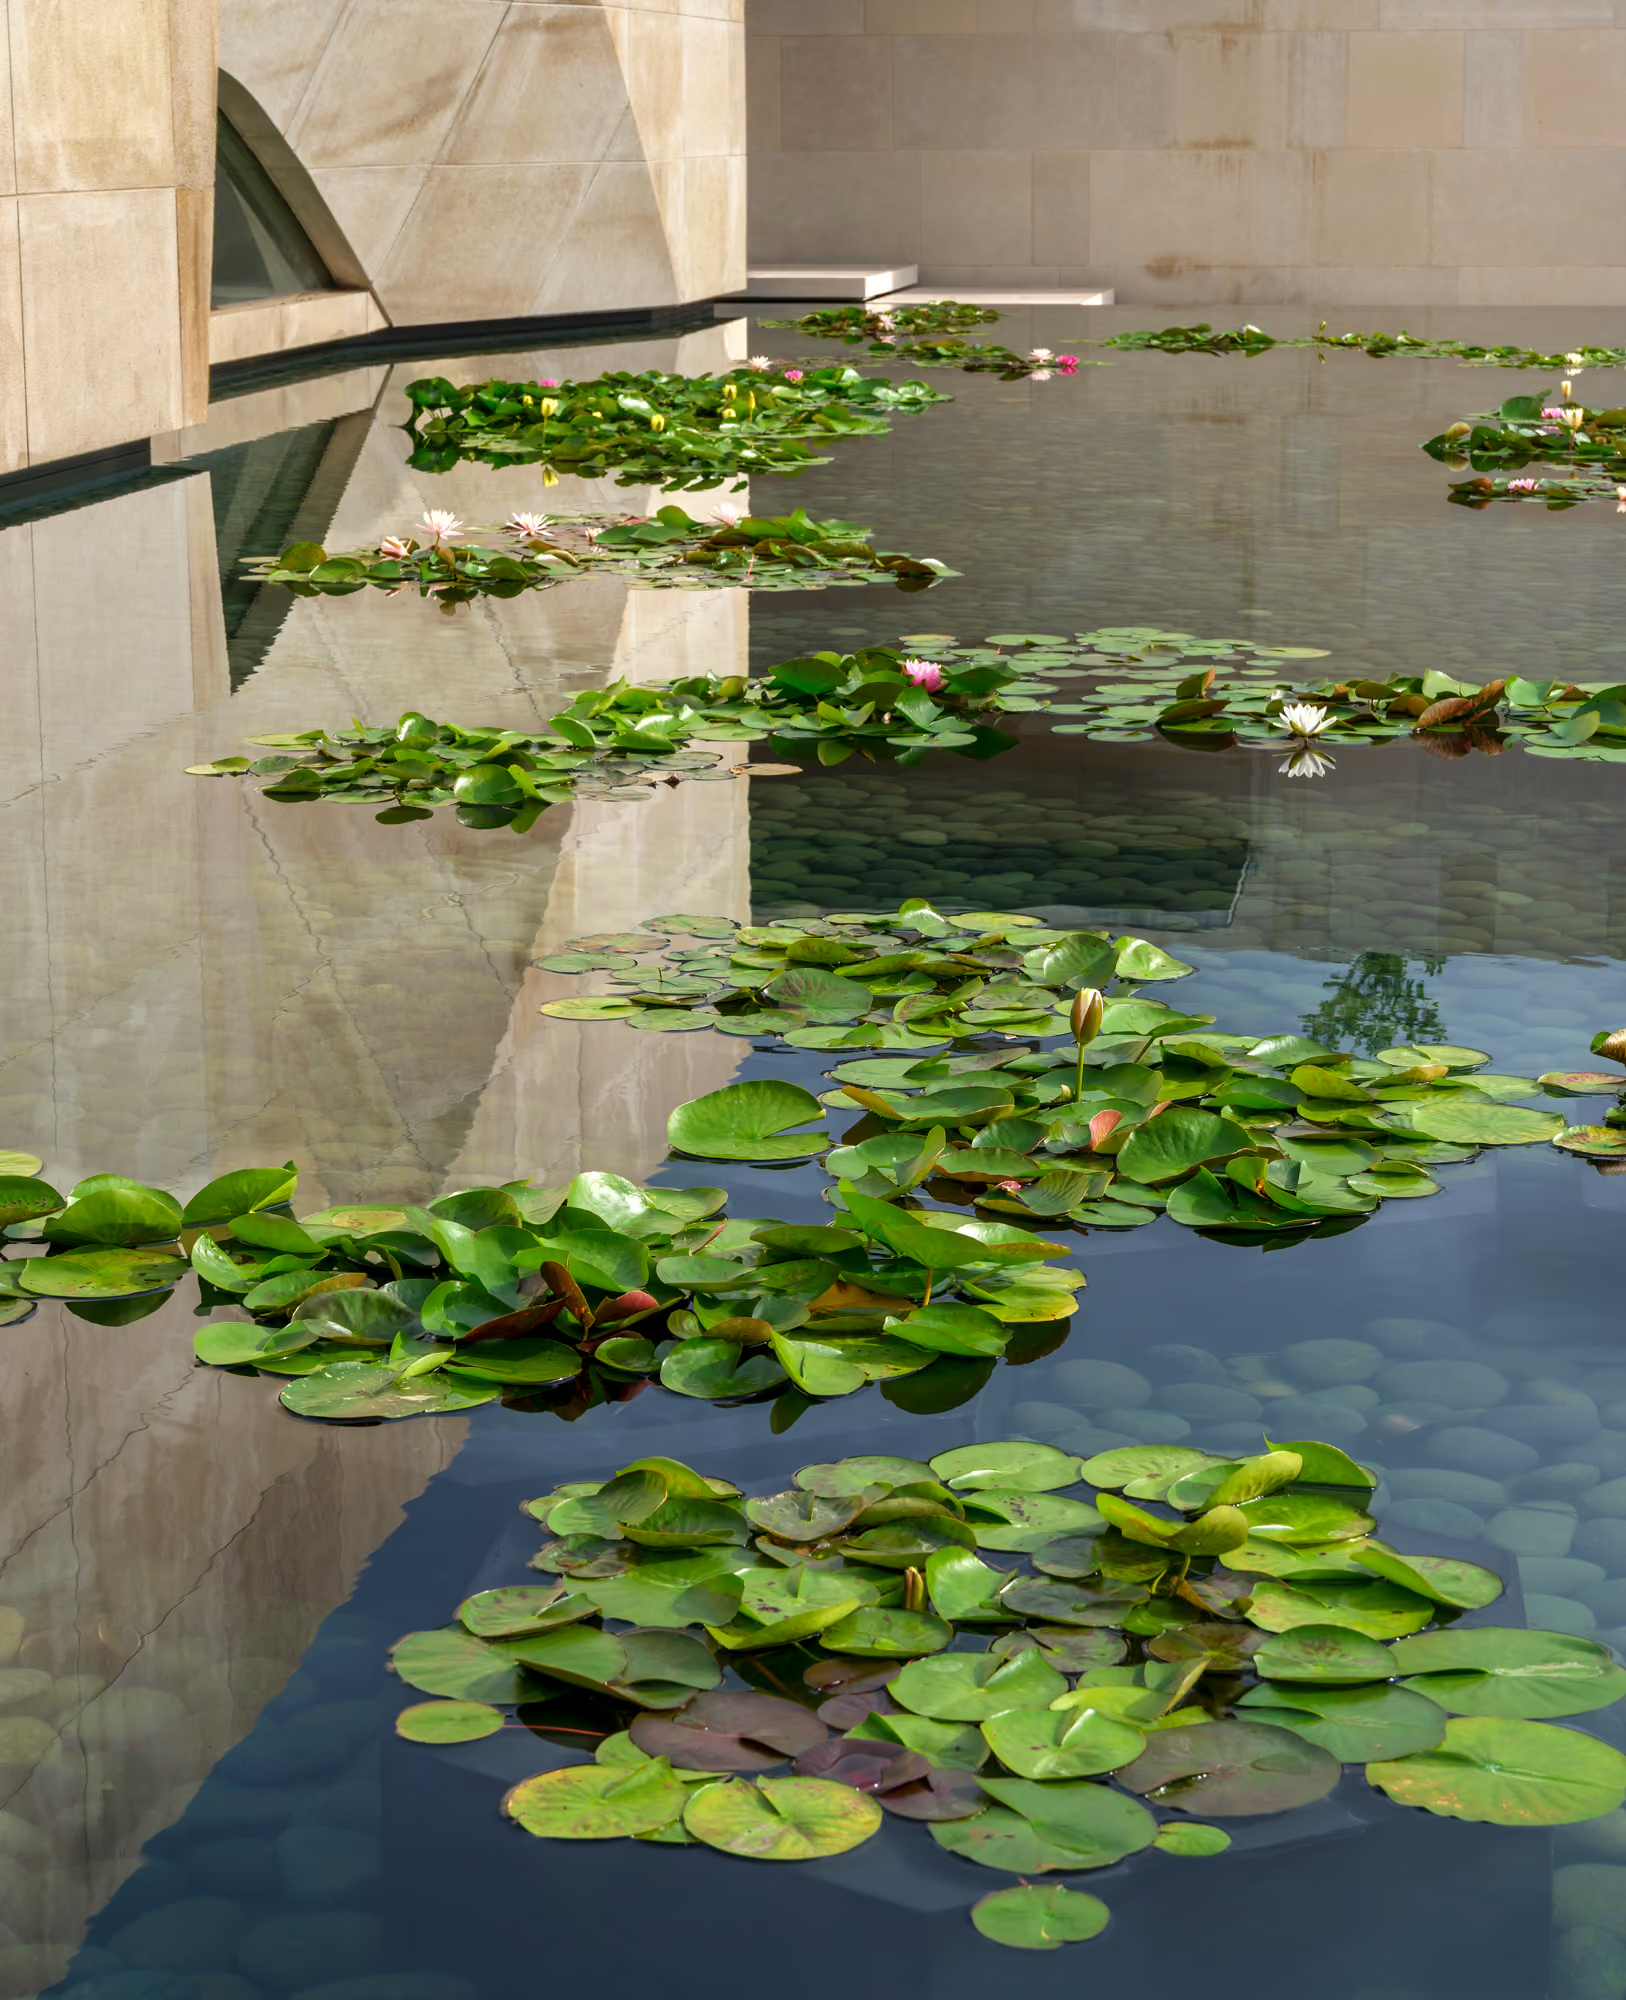
04 — Courtyard water feature

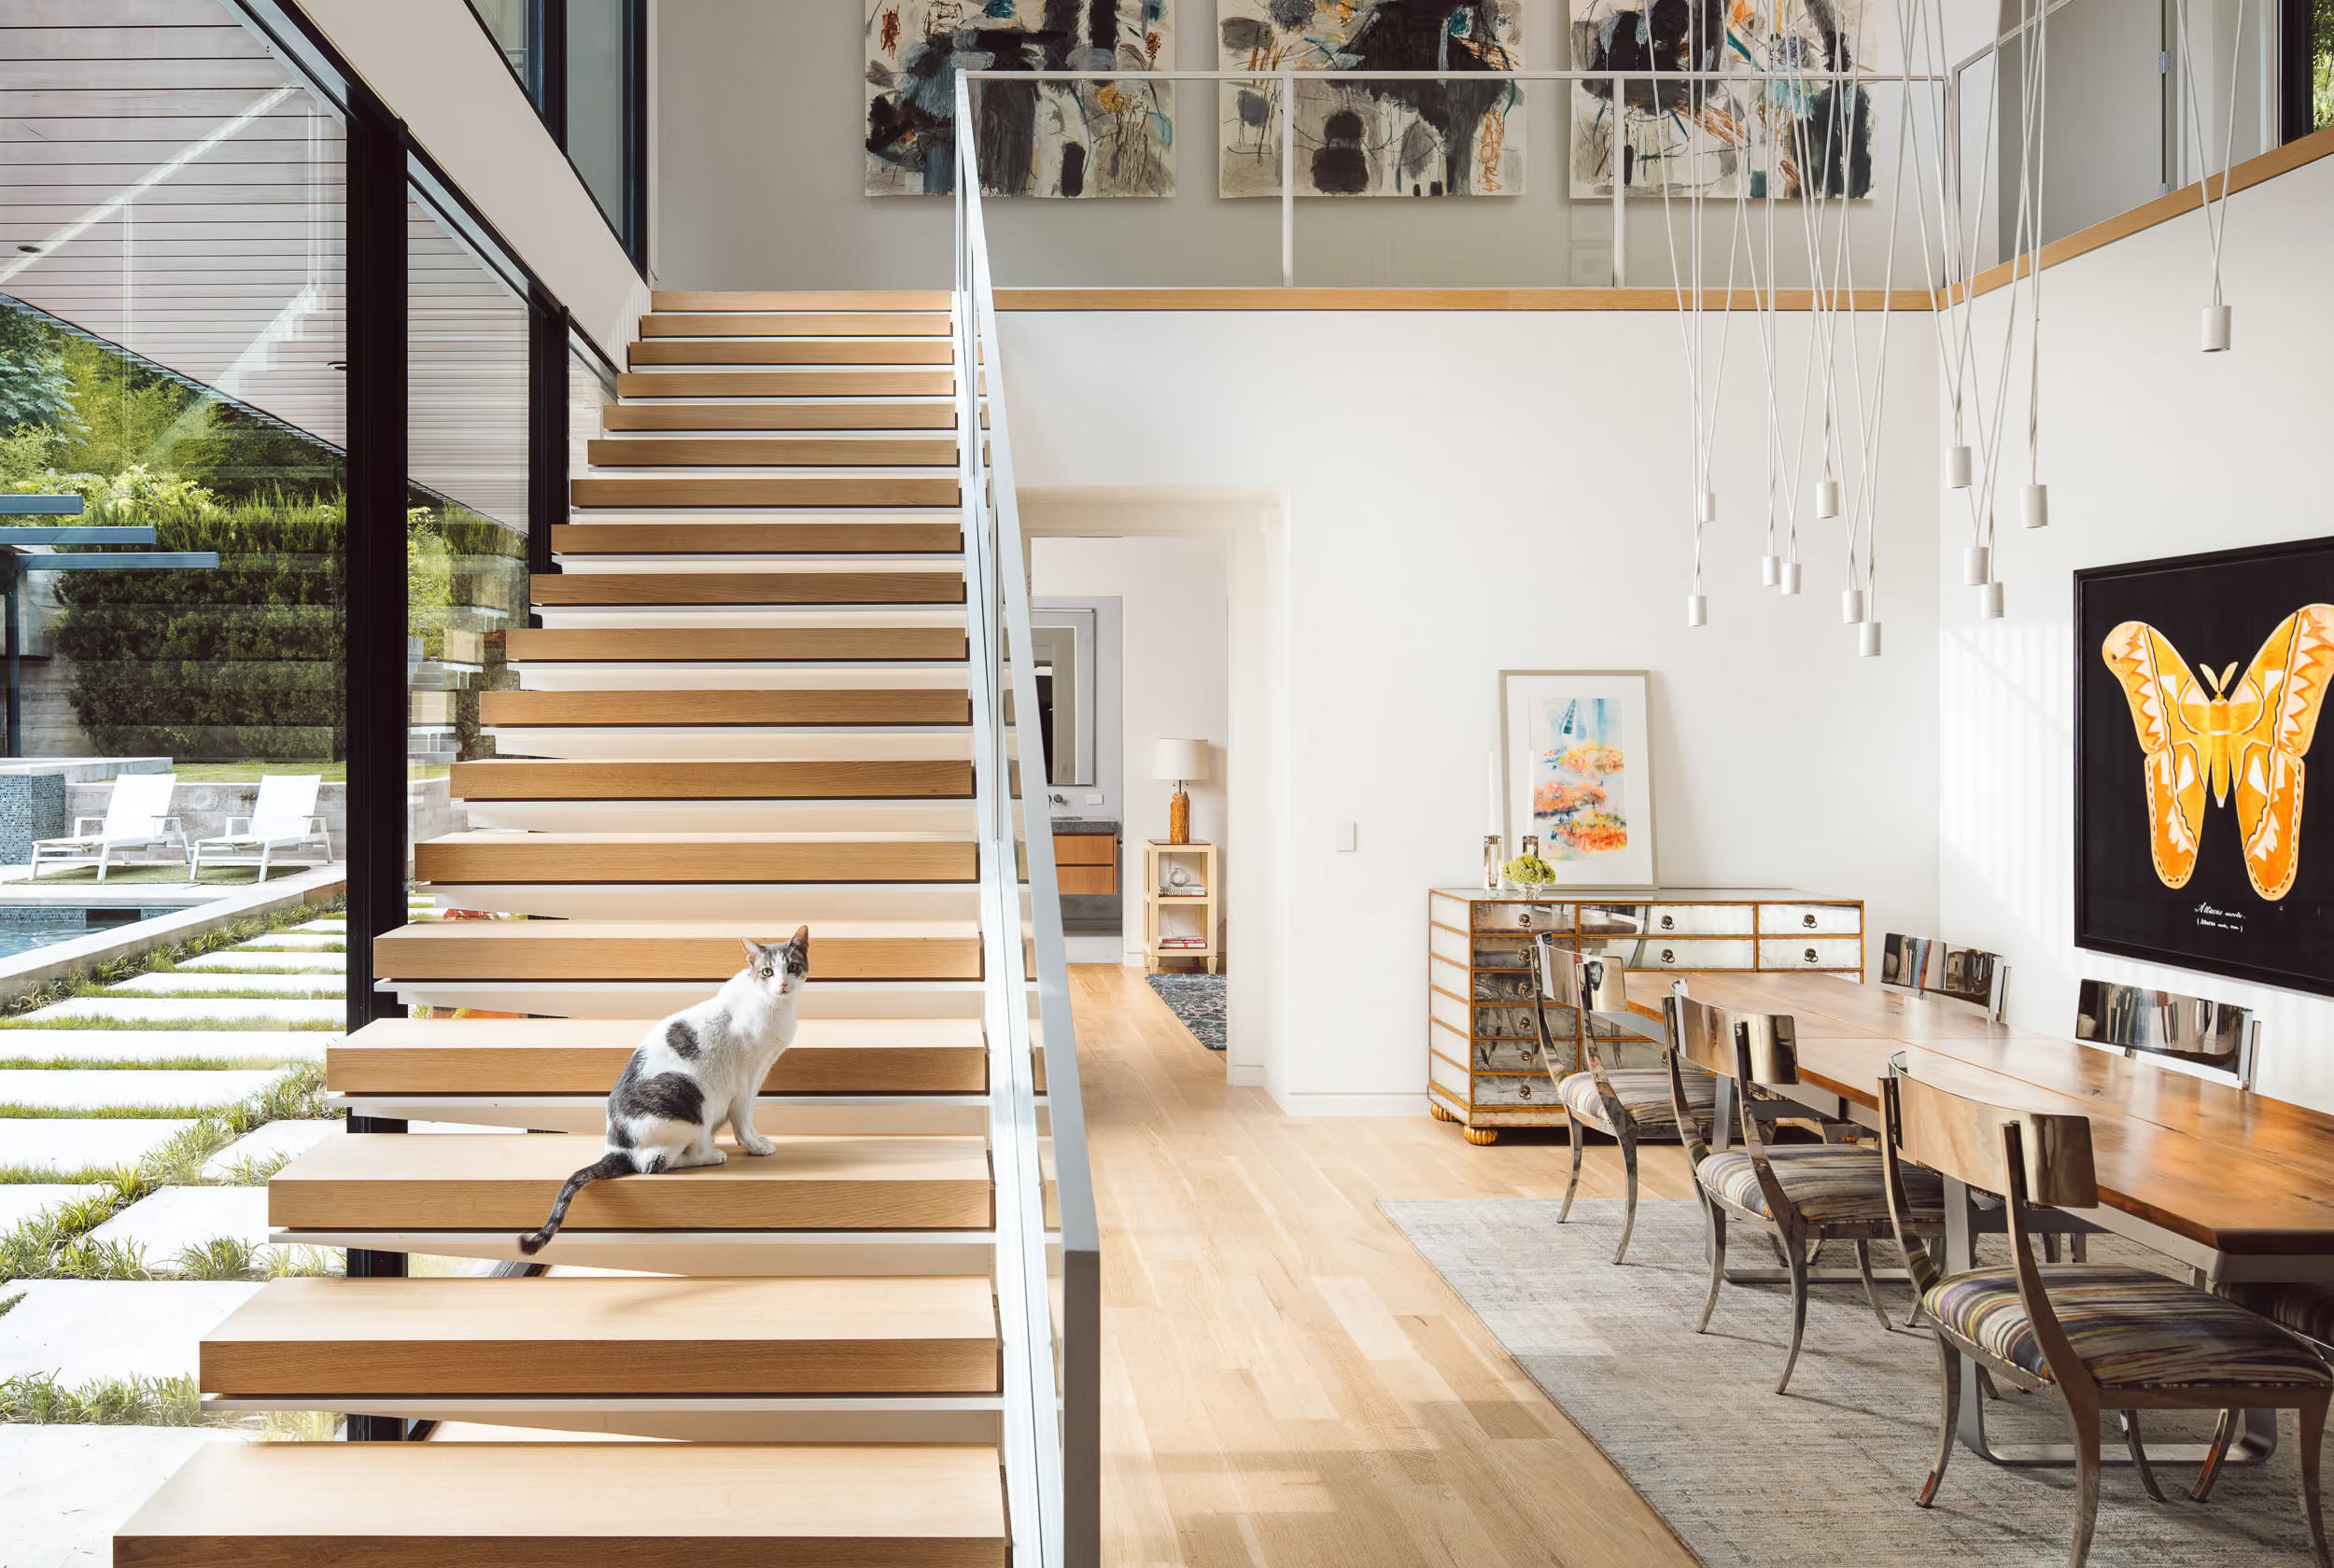
Floating steal and lumber staircase

fig.

Floating steal and lumber staircase

fig.

Axonometric View

Where the arrival perception of the home is solid and discreet, beyond the entry the spaces become transparent and fluid, always with an adjacency to the landscape via garden or a courtyard.

fig.

05 — Main entry

fig.

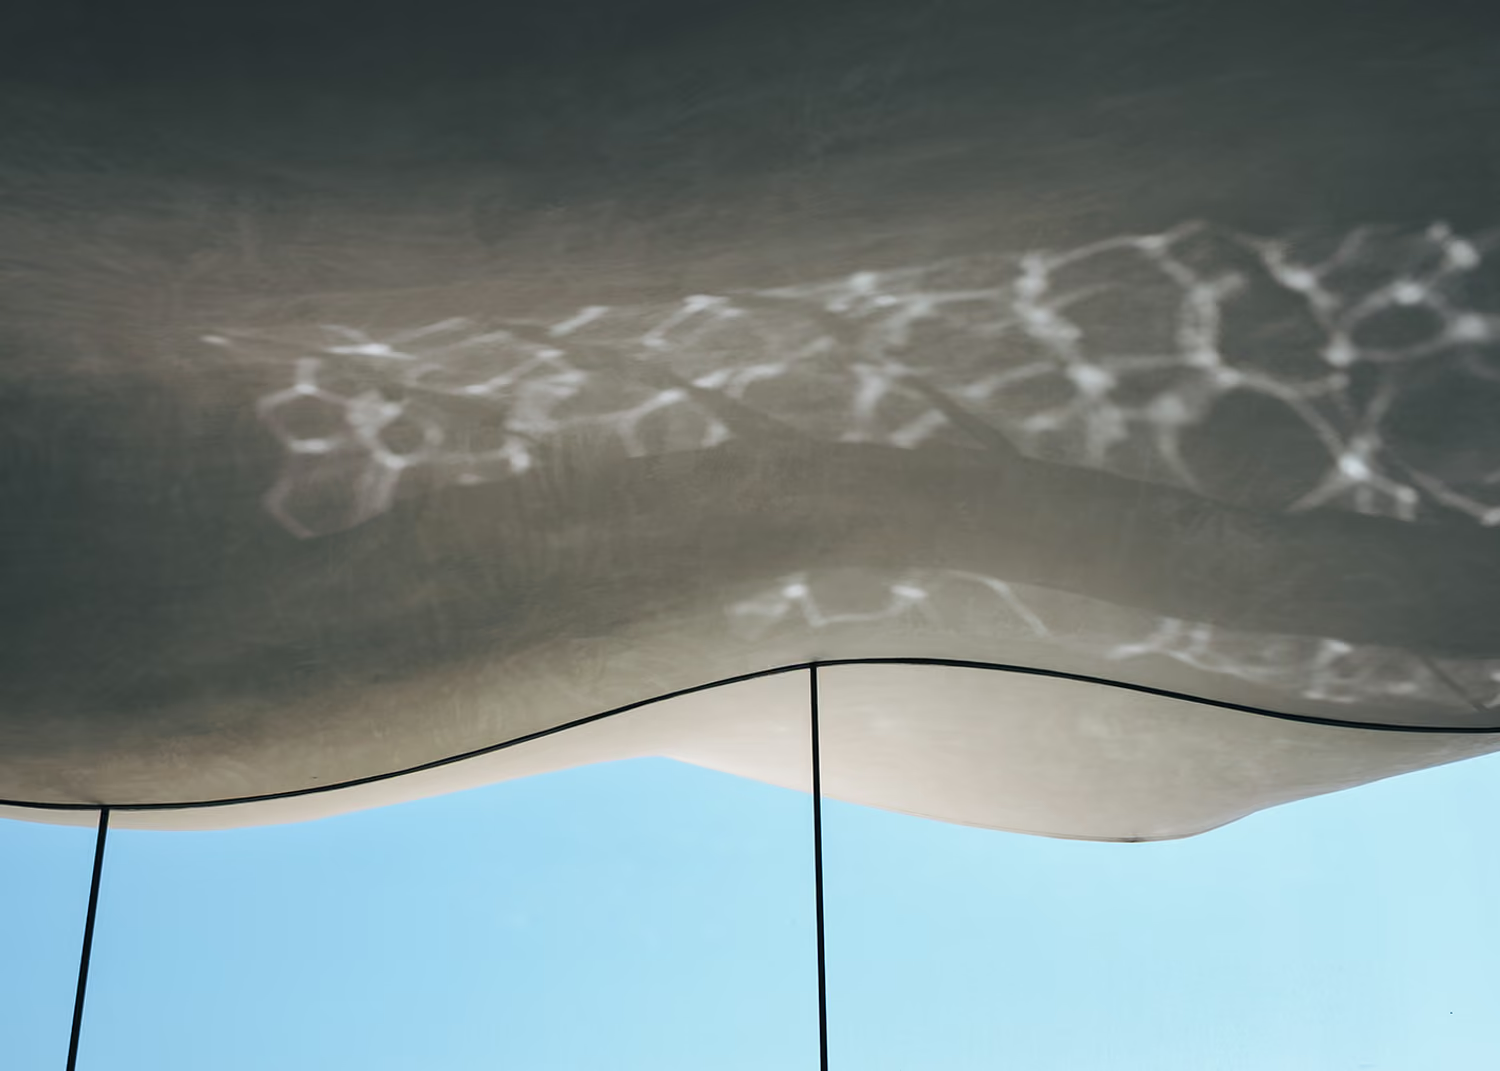
06 — Undulating roof canopy, interior

06

05

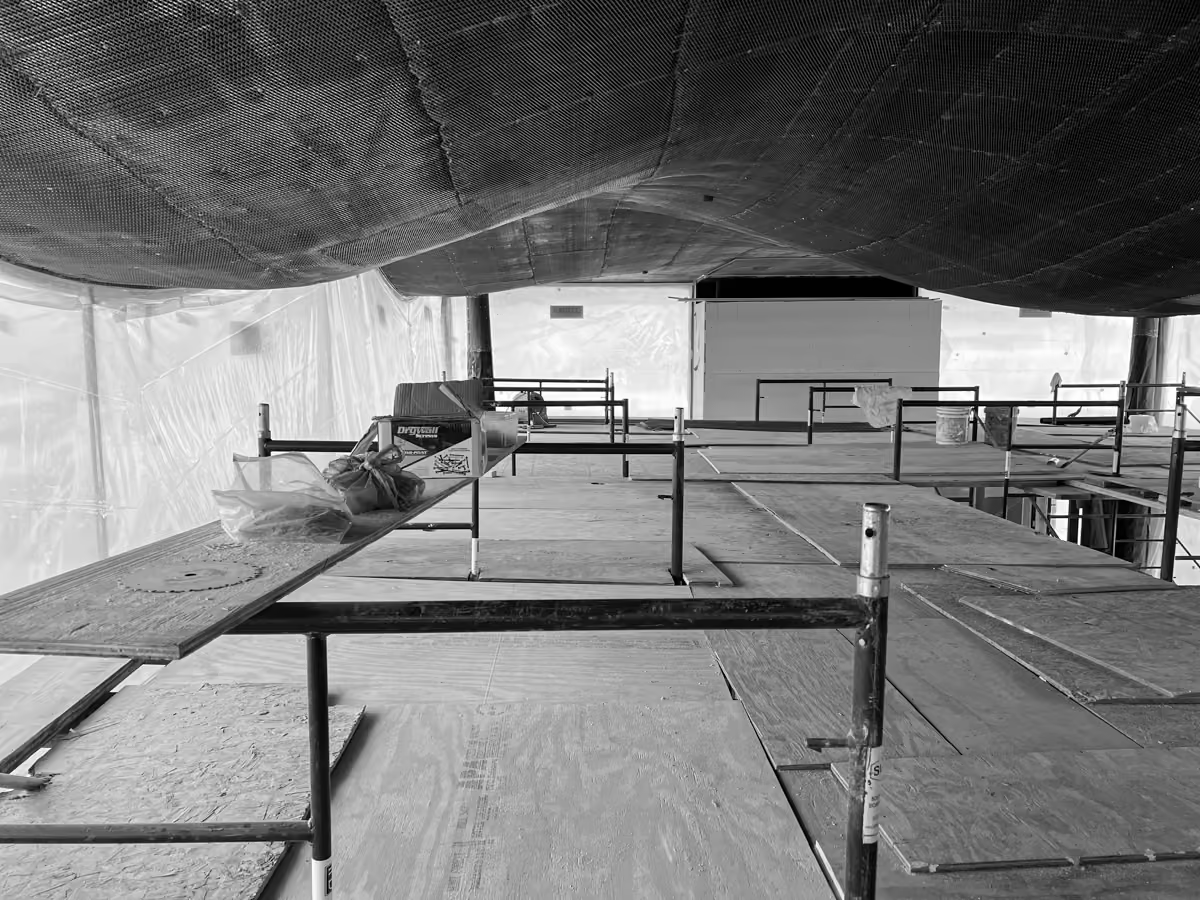
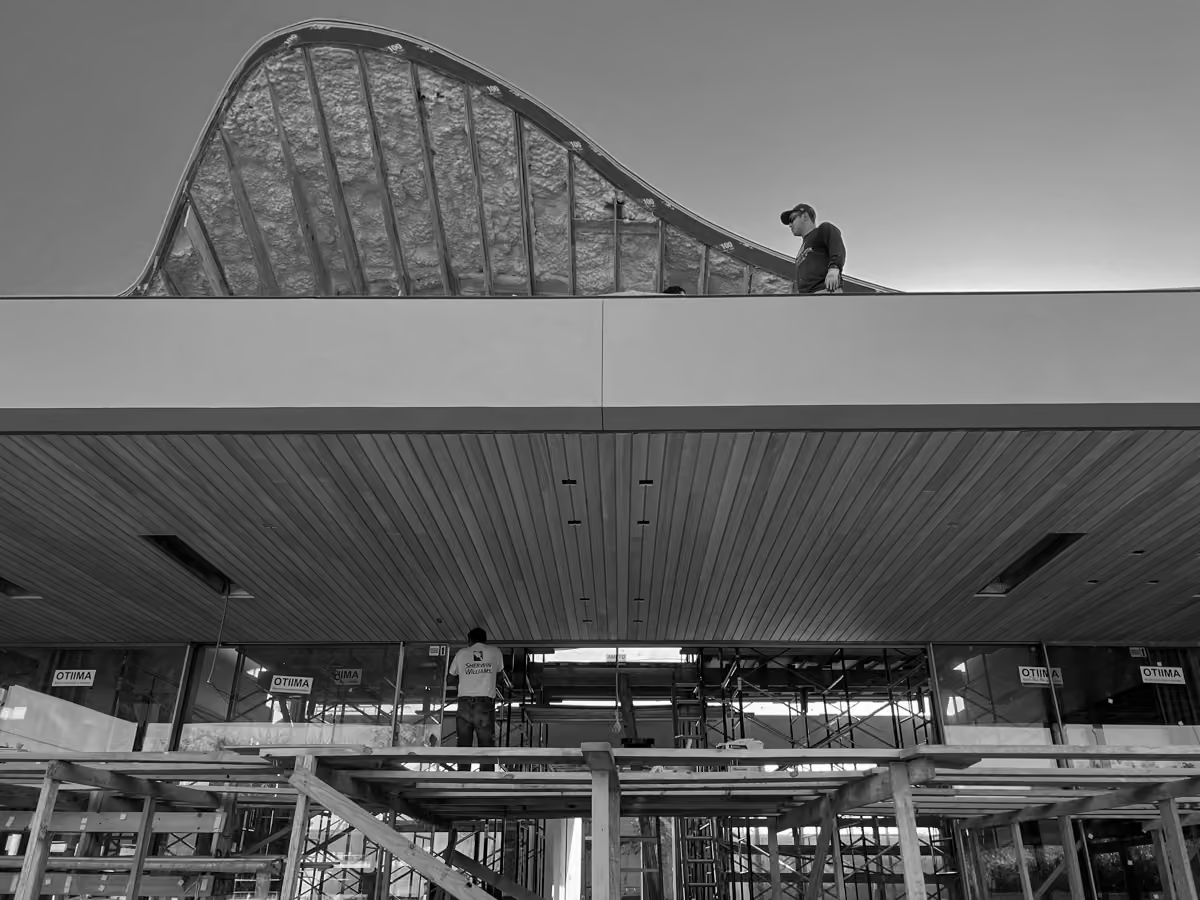
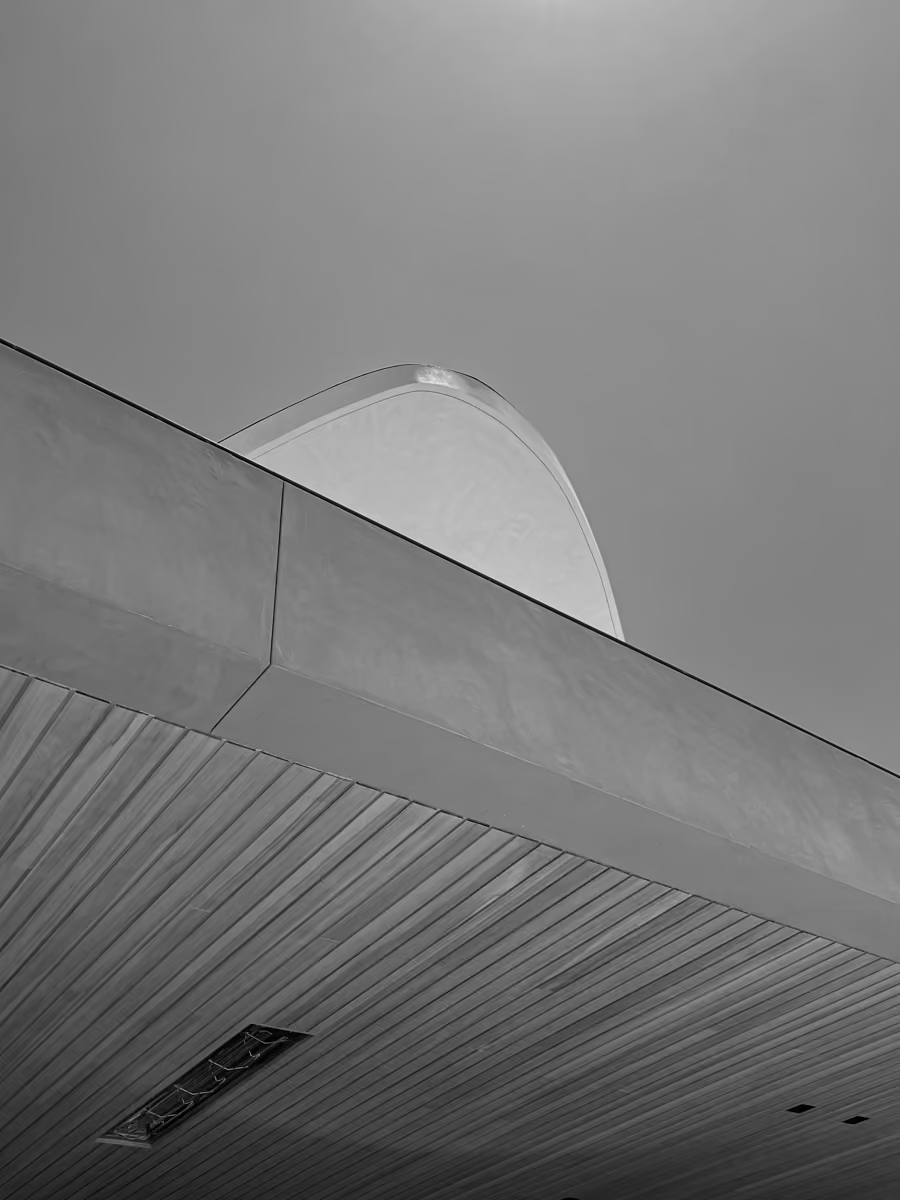
The main living space, double-volume and glazed, is capped with a sculptural, undulating roof – a gesture to the surrounding tree canopies.

fig.

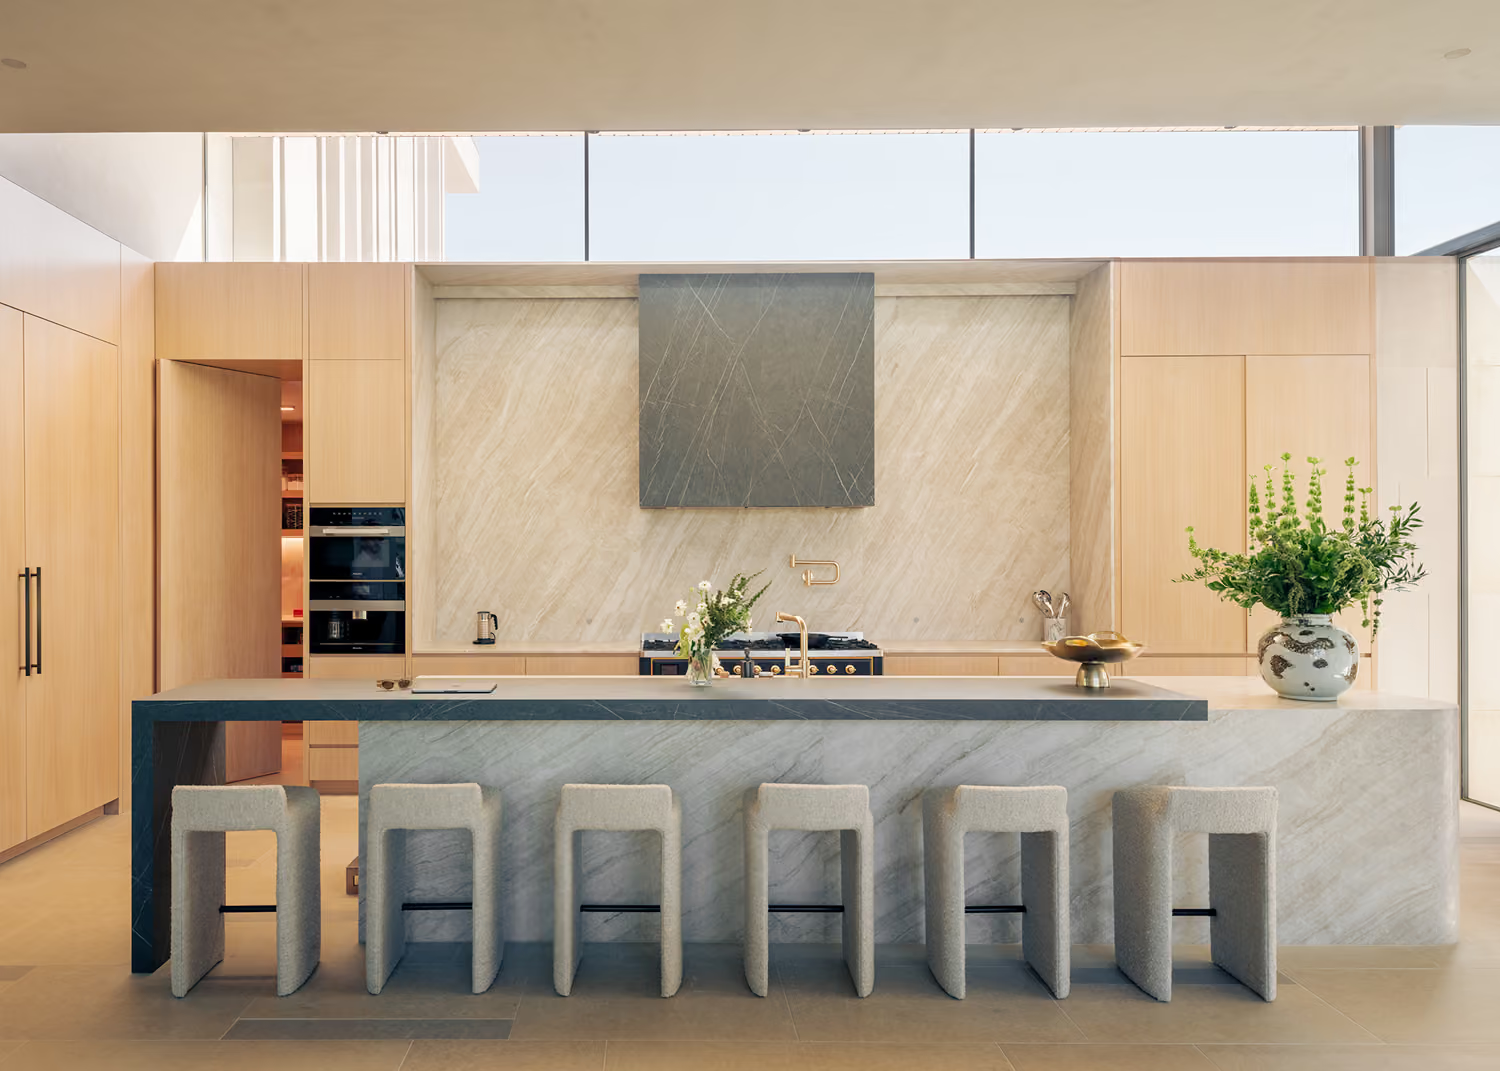
07 — 16 ft Pietra Grey marble and Taj Mahal quartzite kitchen island

fig.

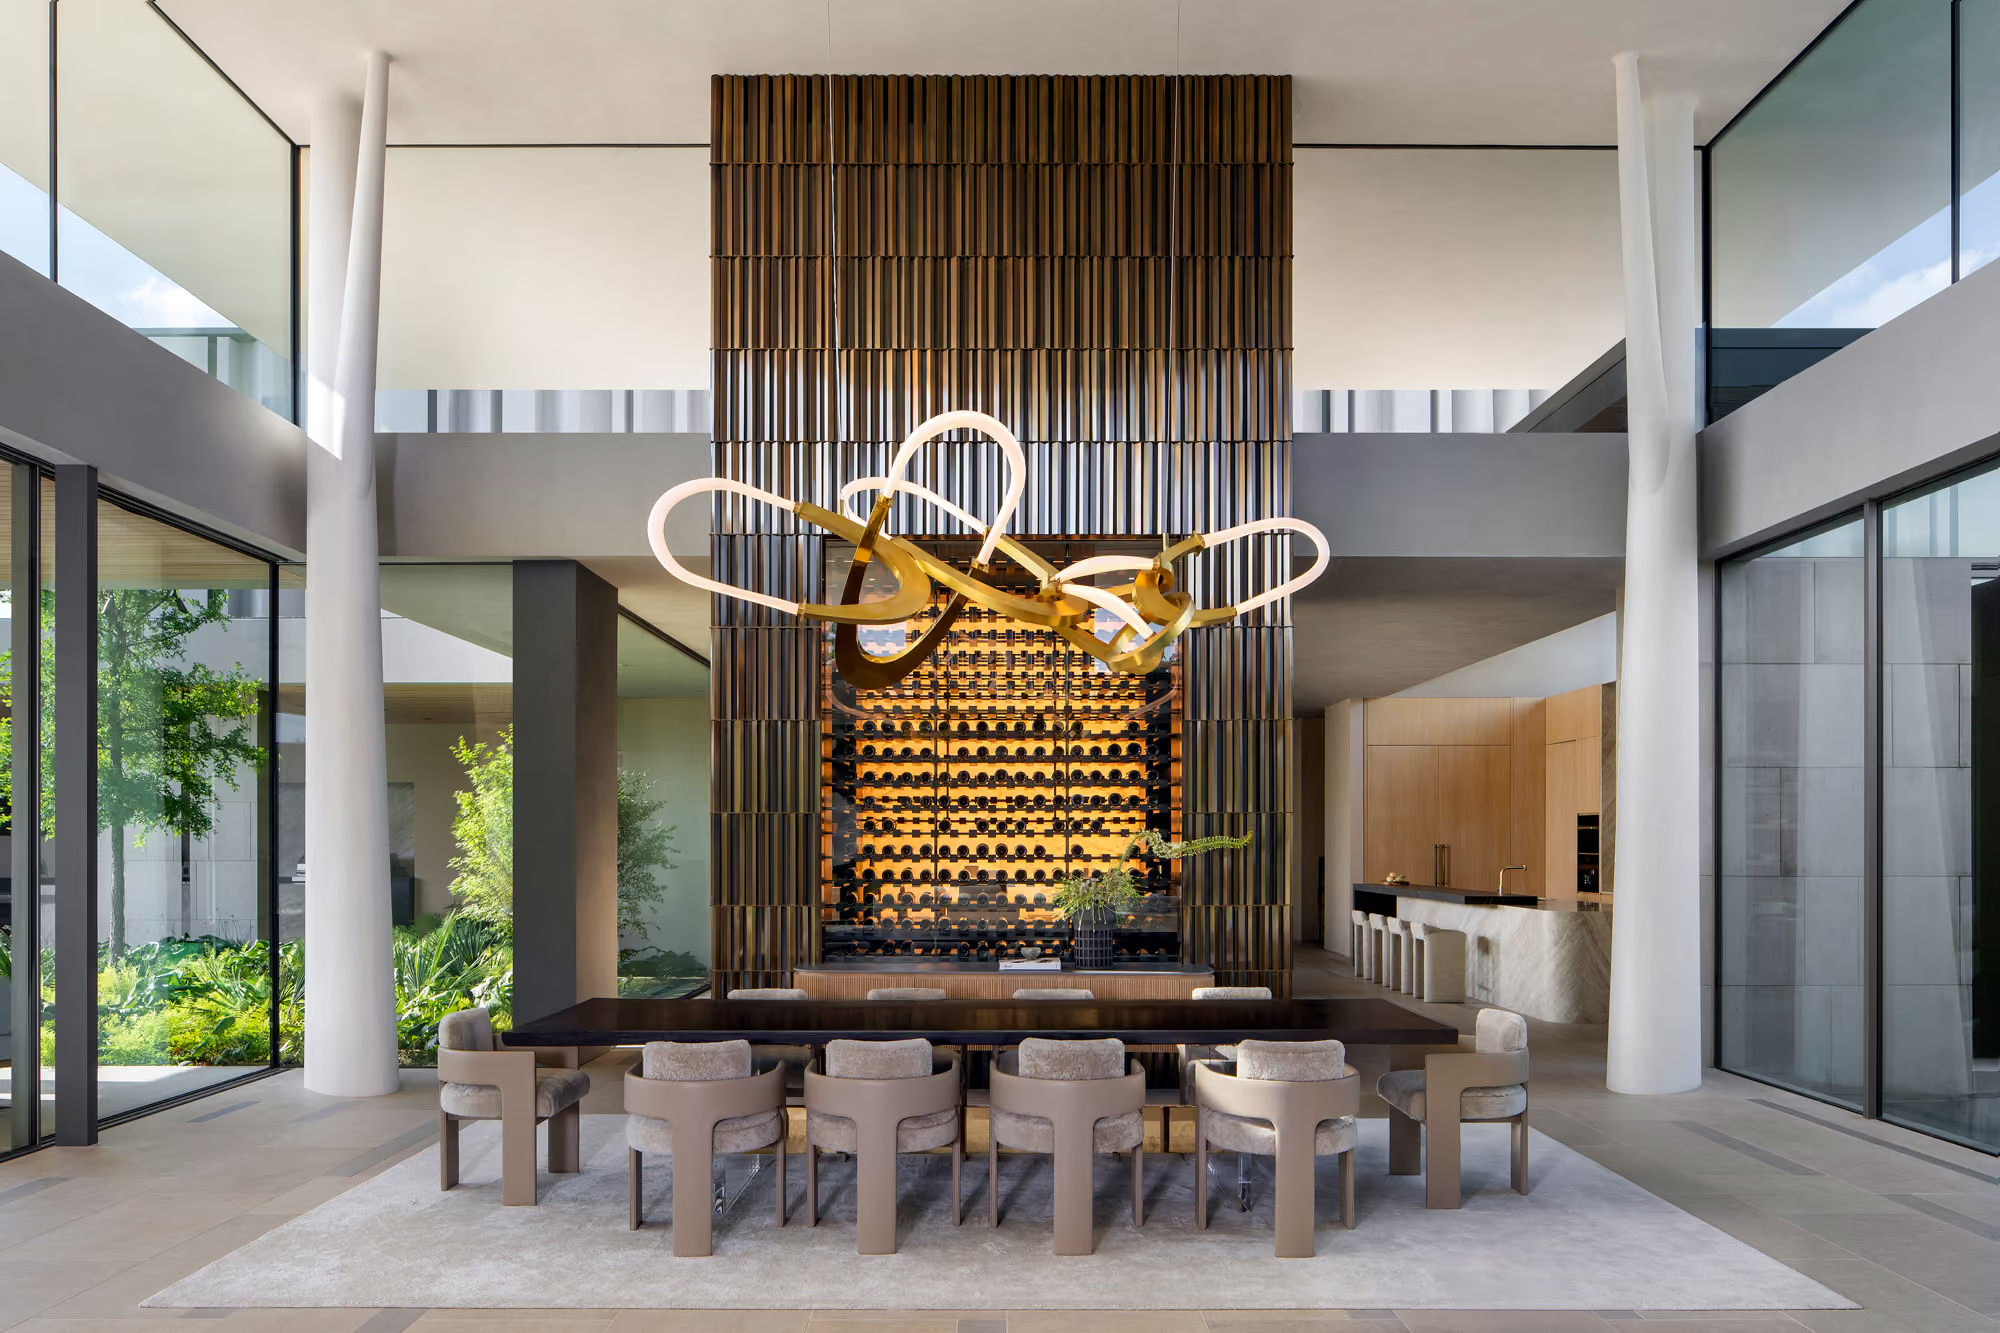
08 — Great room dining area

fig.

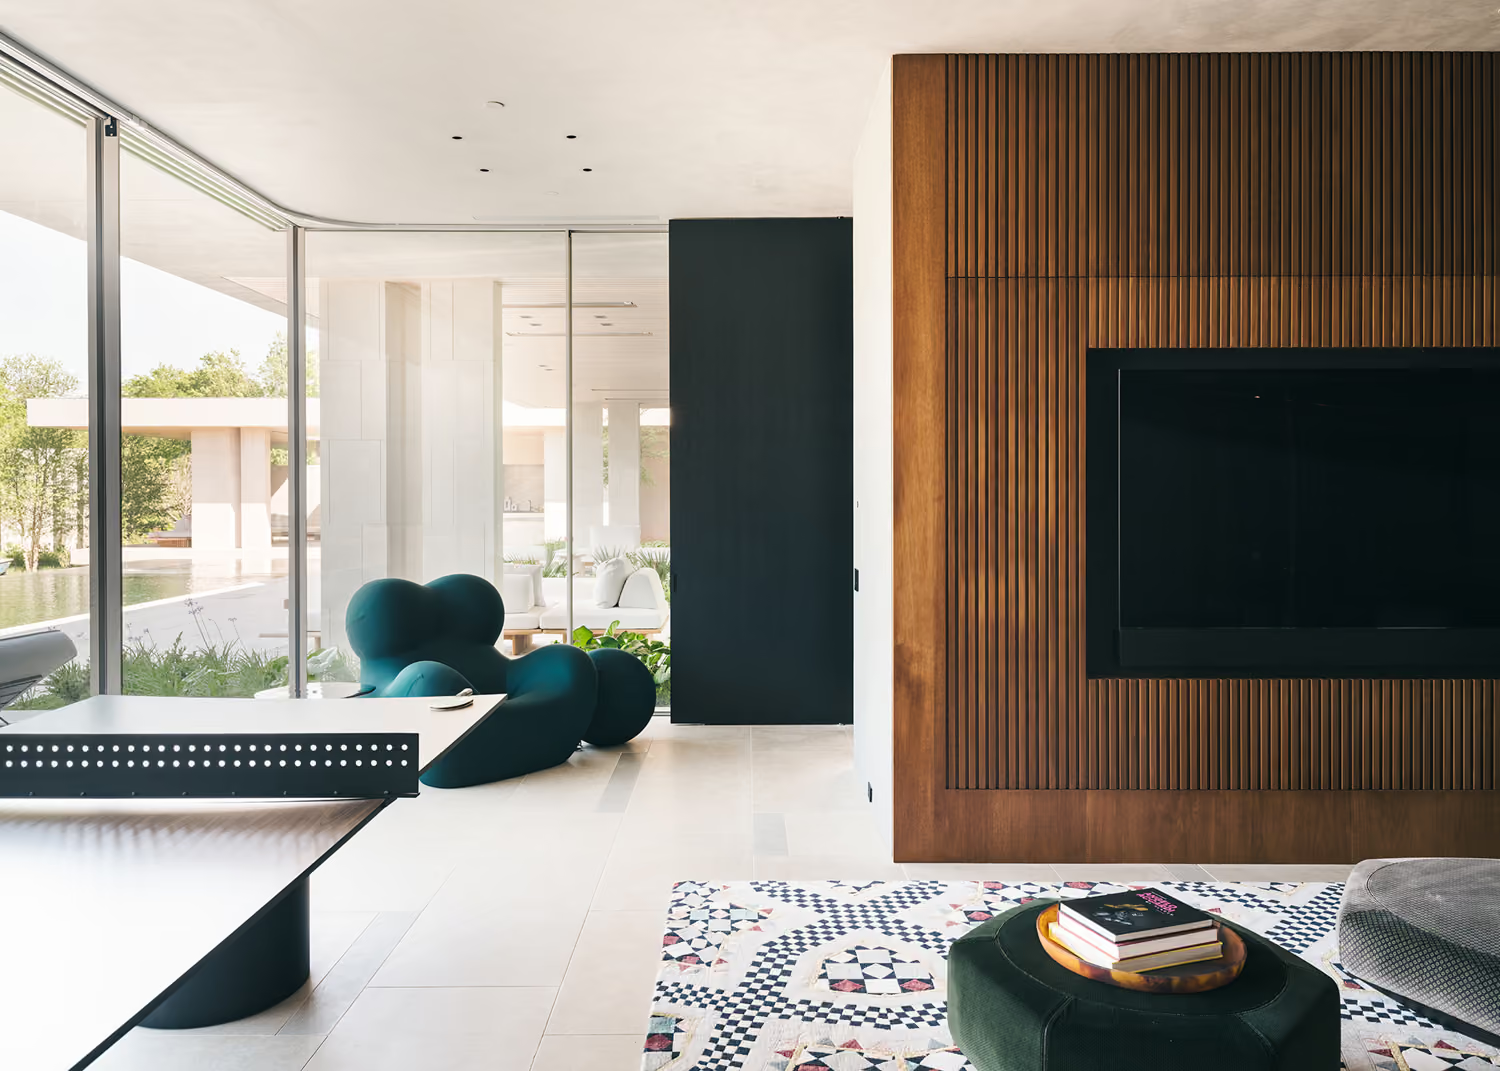
09 — Entertainment room views

fig.

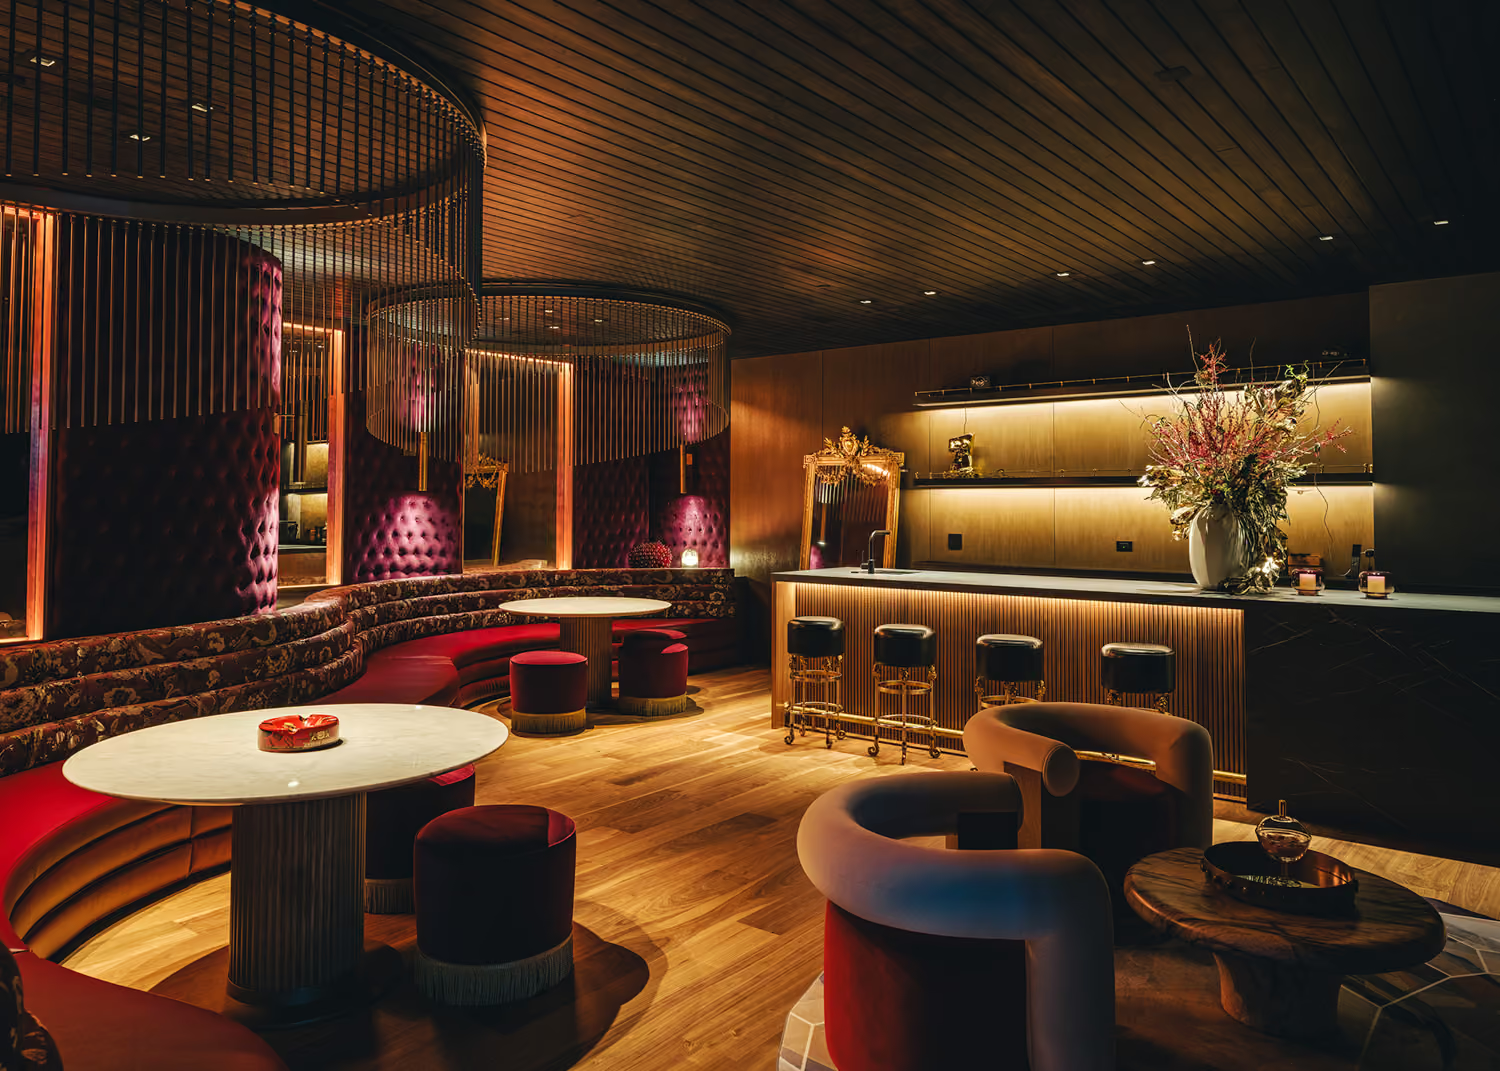
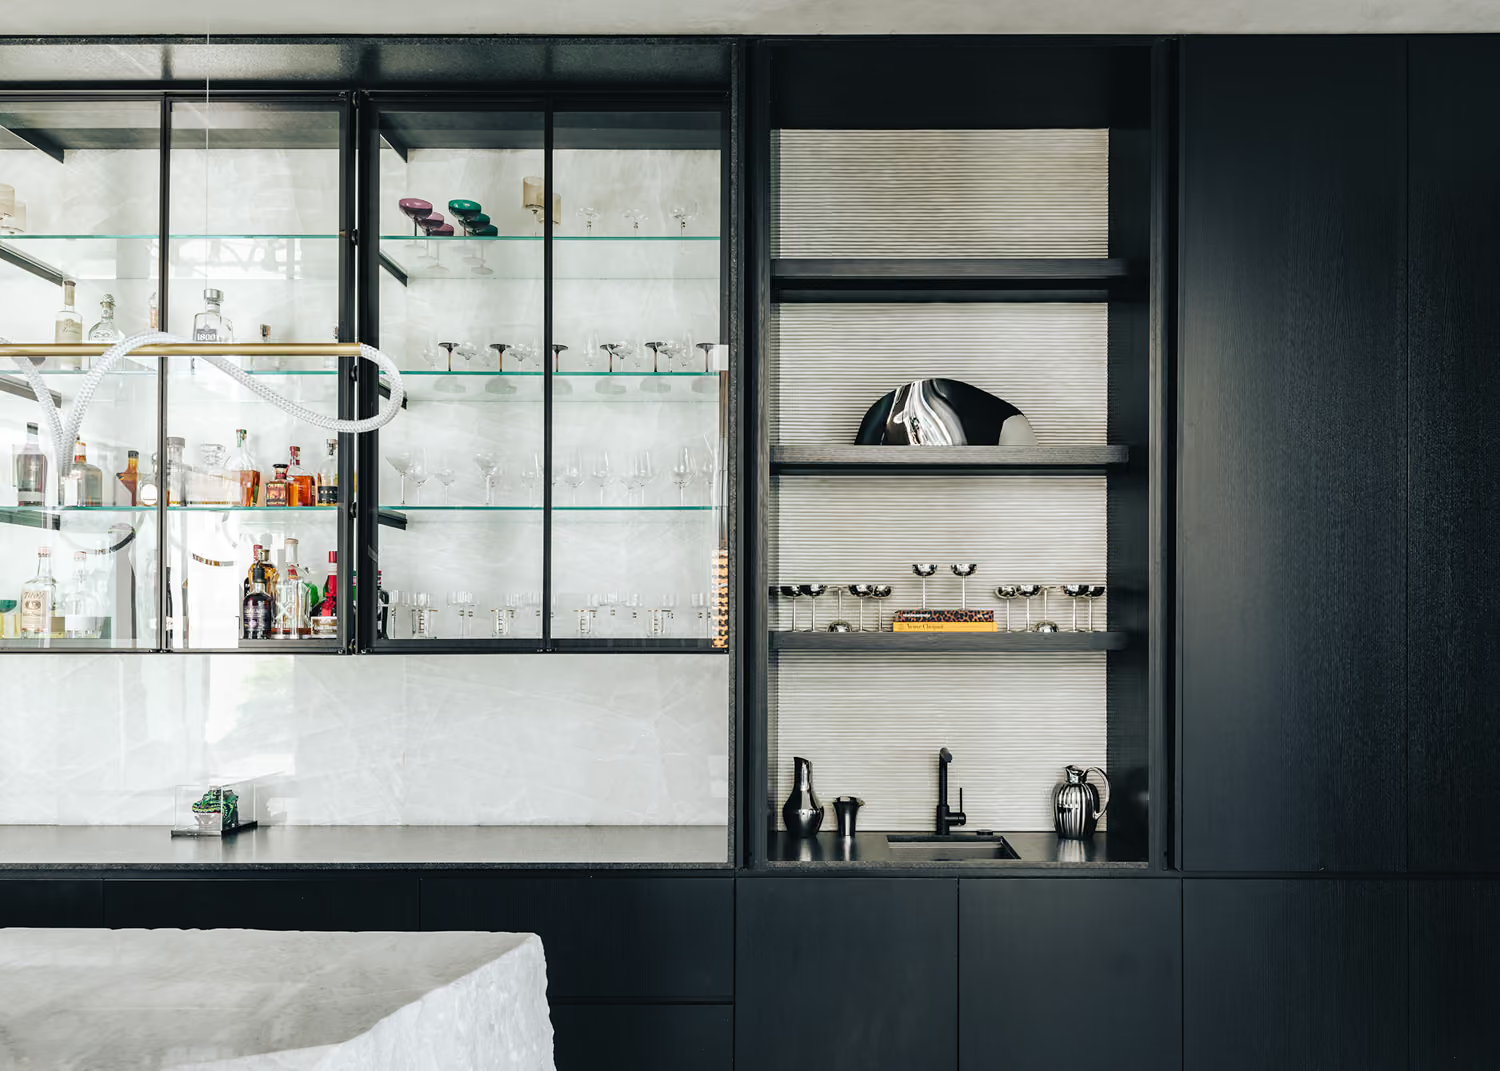
10 — Private speakeasy

11

12

fig.

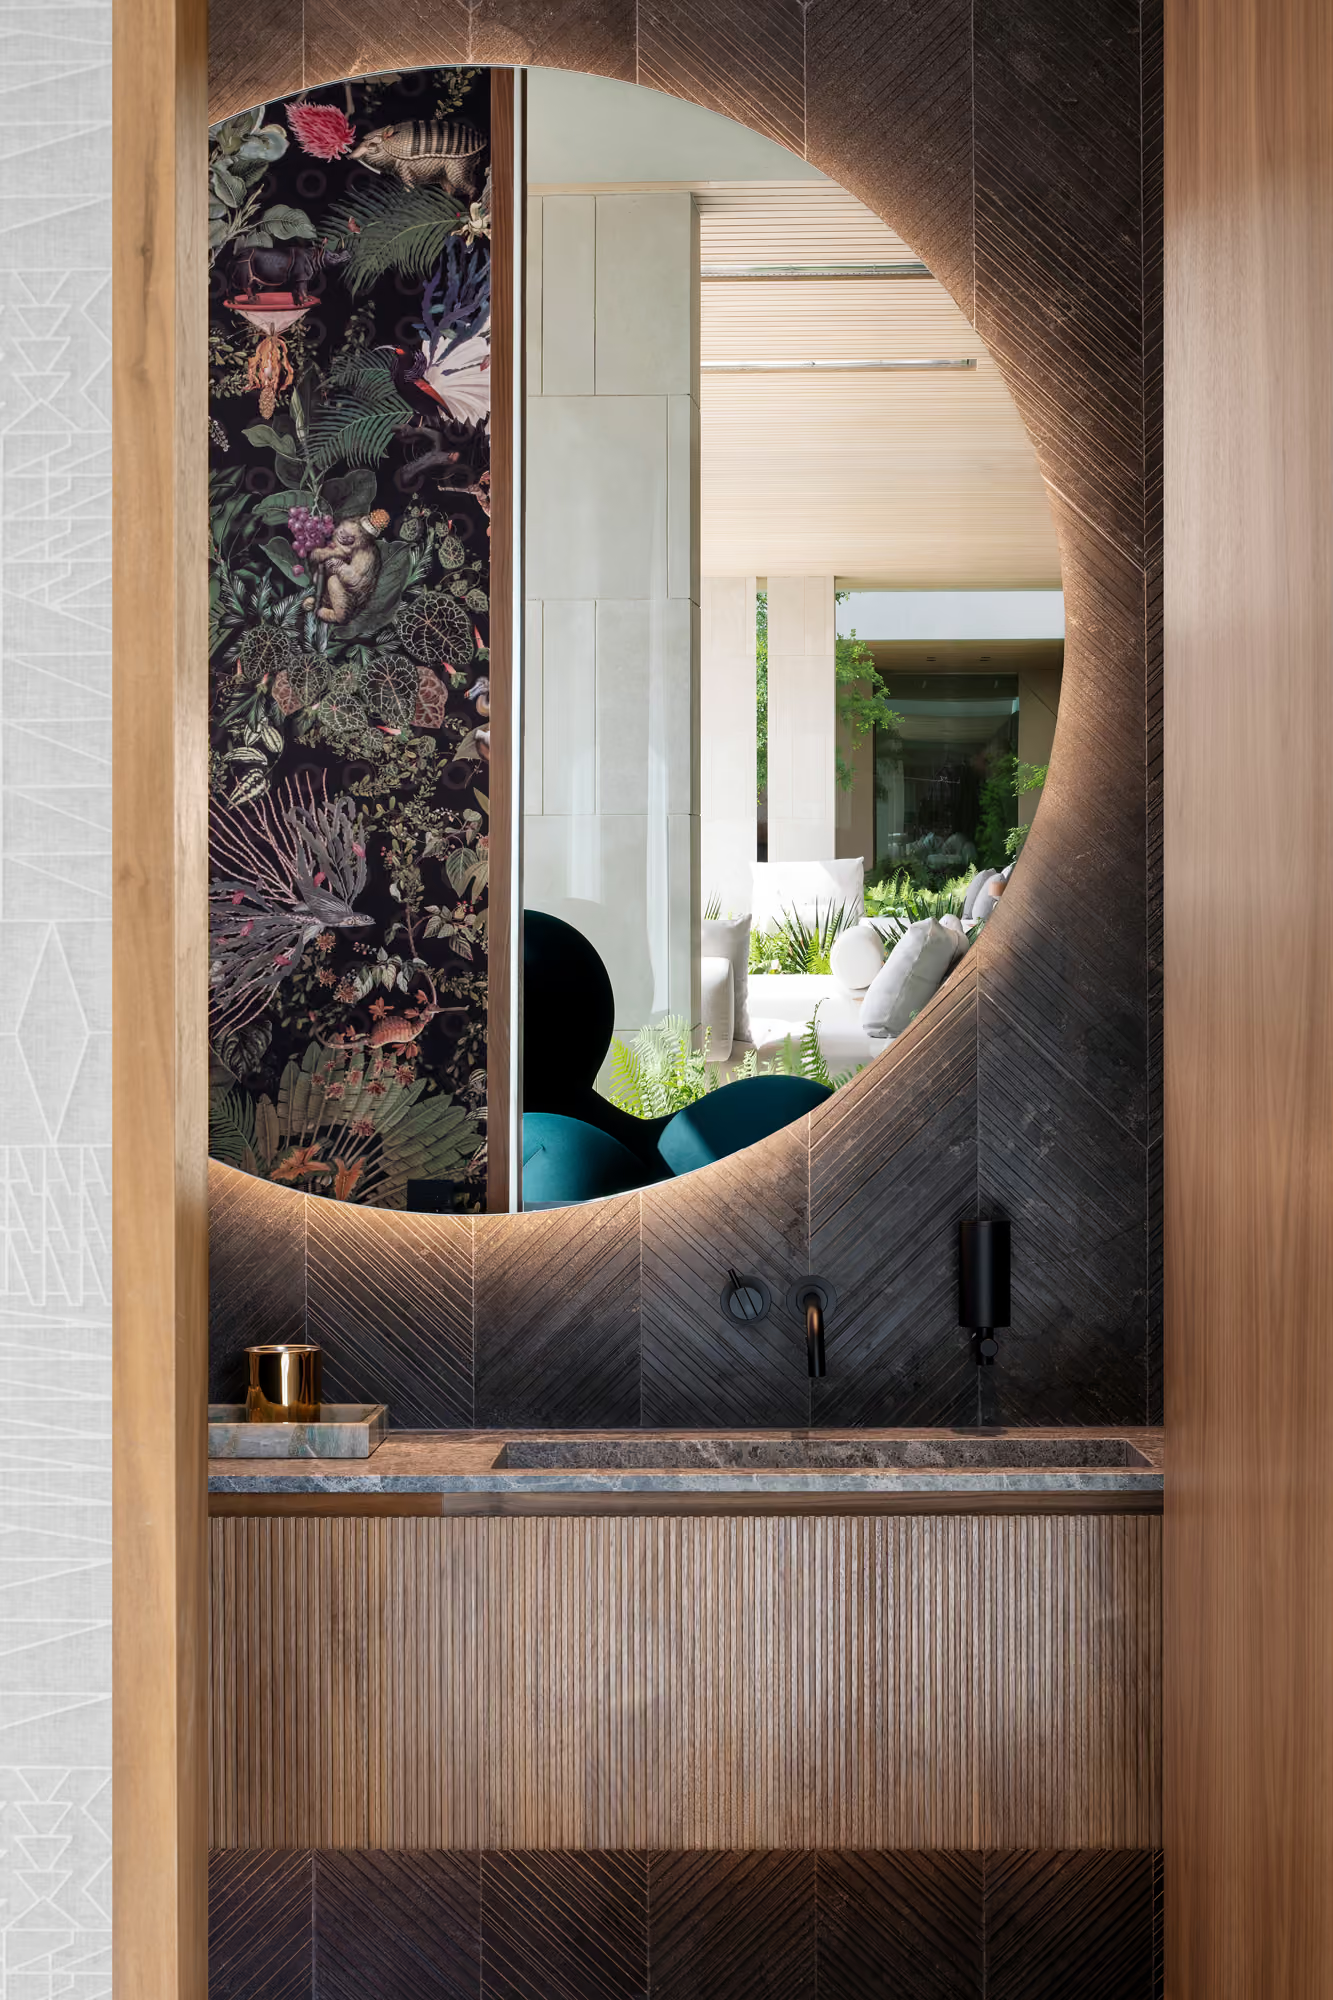
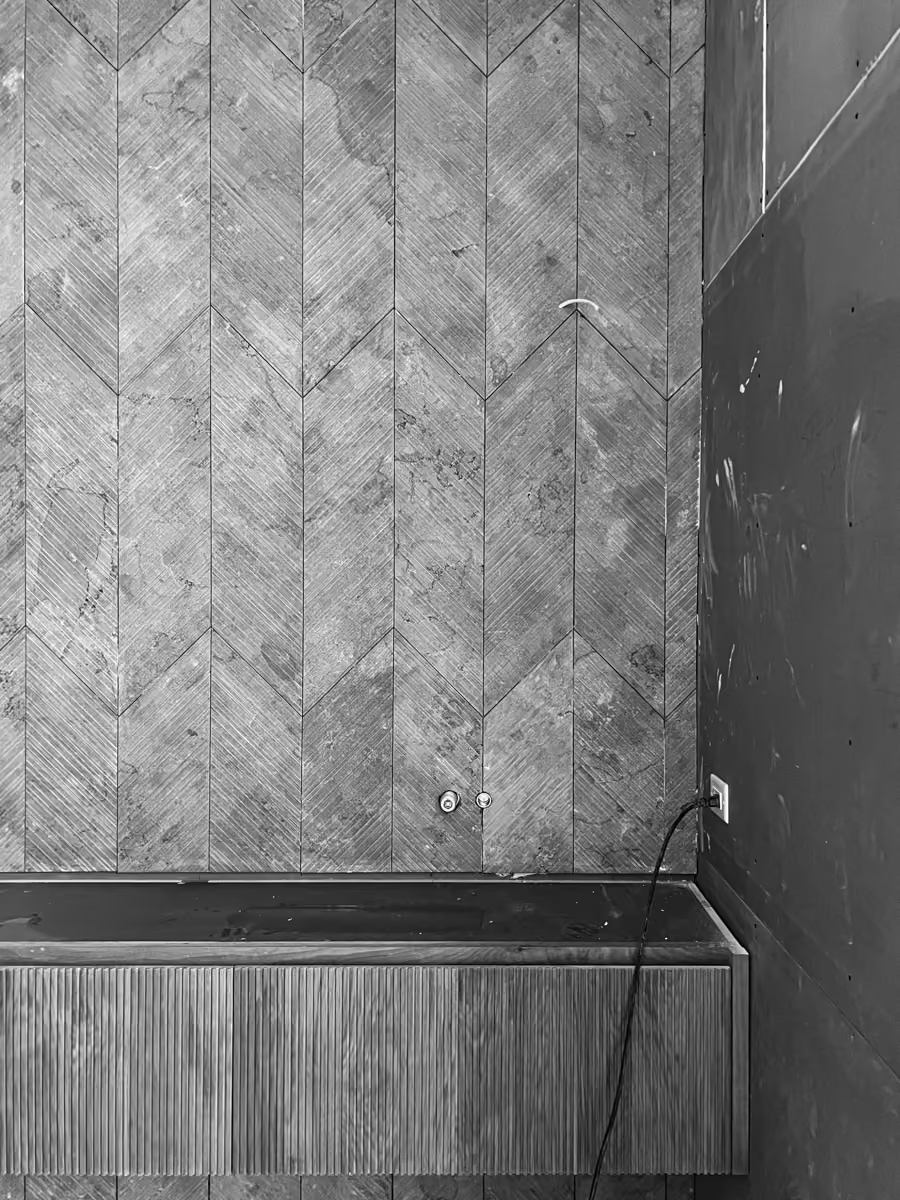
11 — Fluted walnut millwork and Iceland Dark marble countertop

fig.

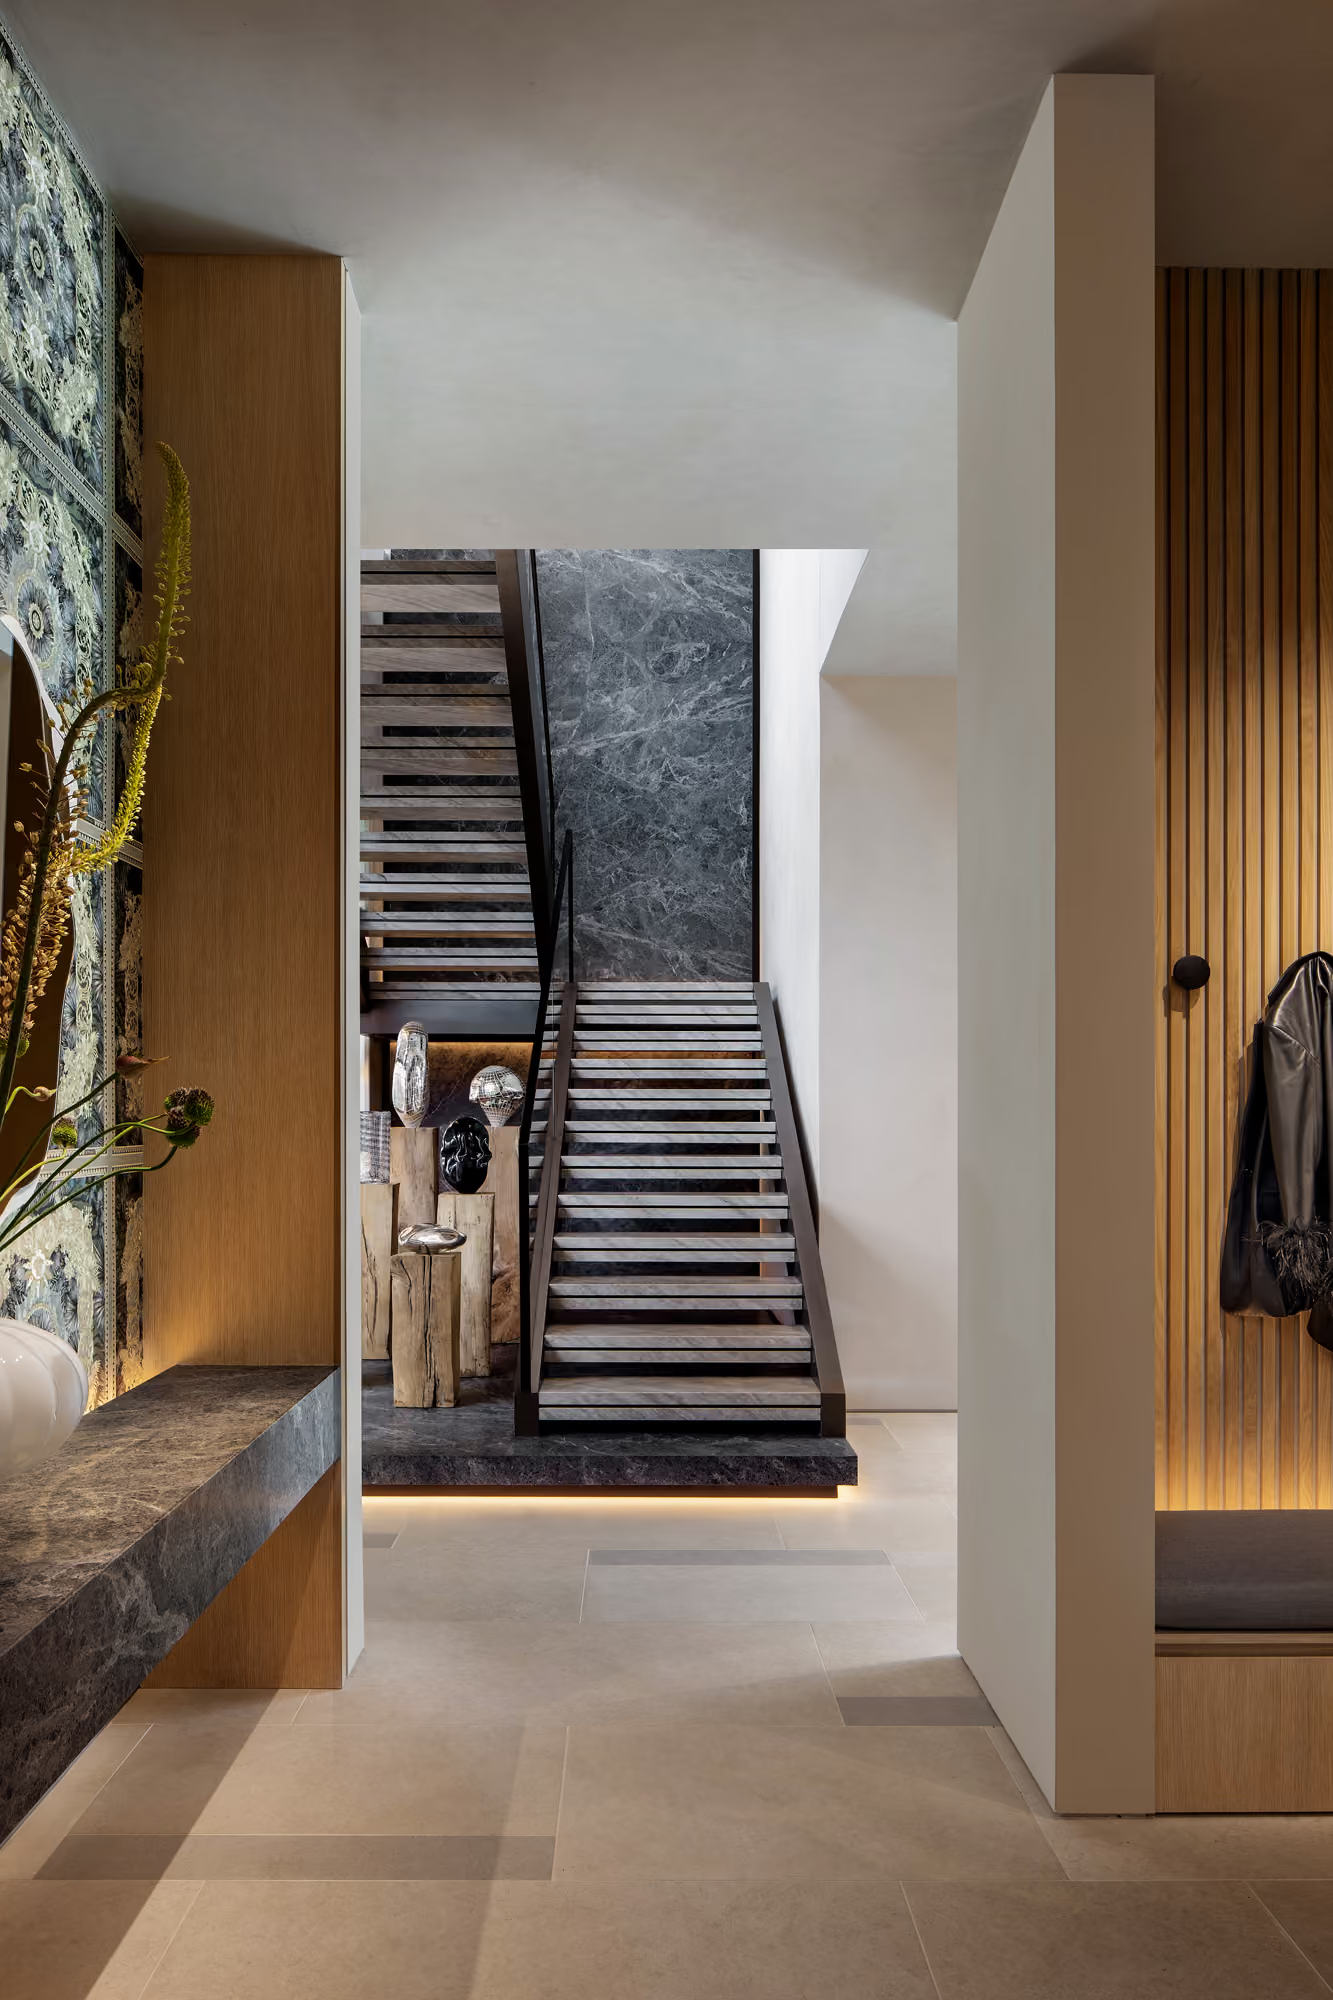
12 — Primary stair

fig.

13 — Office overlooking side garden

fig.

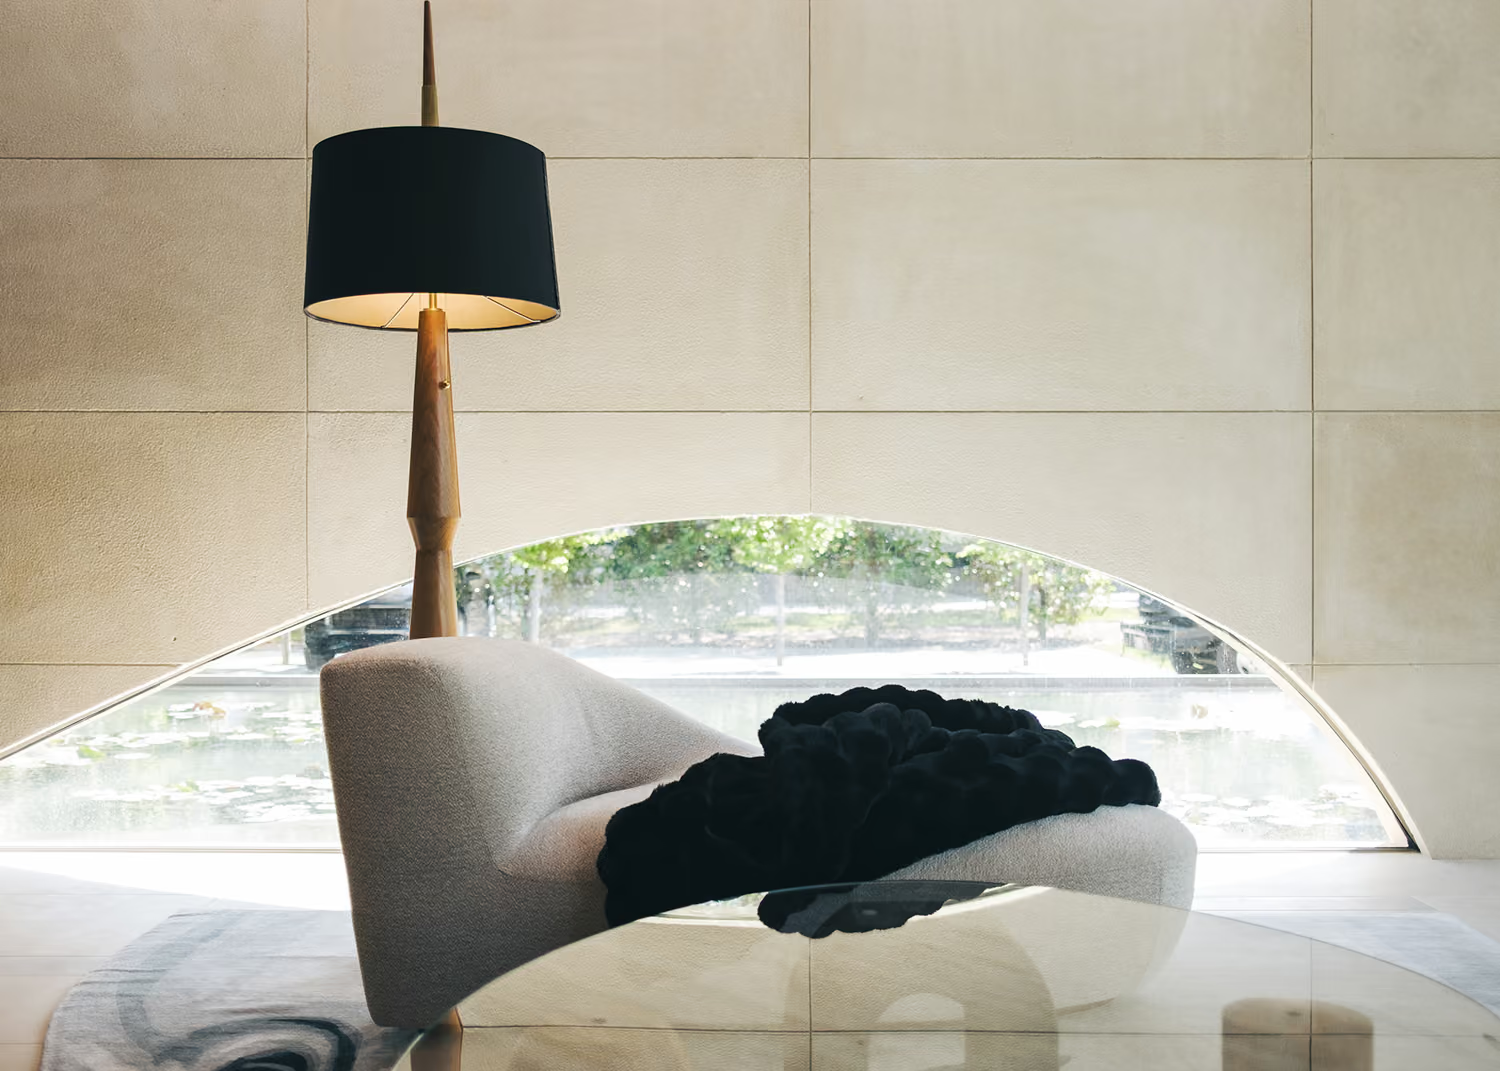
14 — Buff Lueders limestone oculus, interior

fig.

15 — Black stained white oak millwork and Black Pearl countertop

fig.

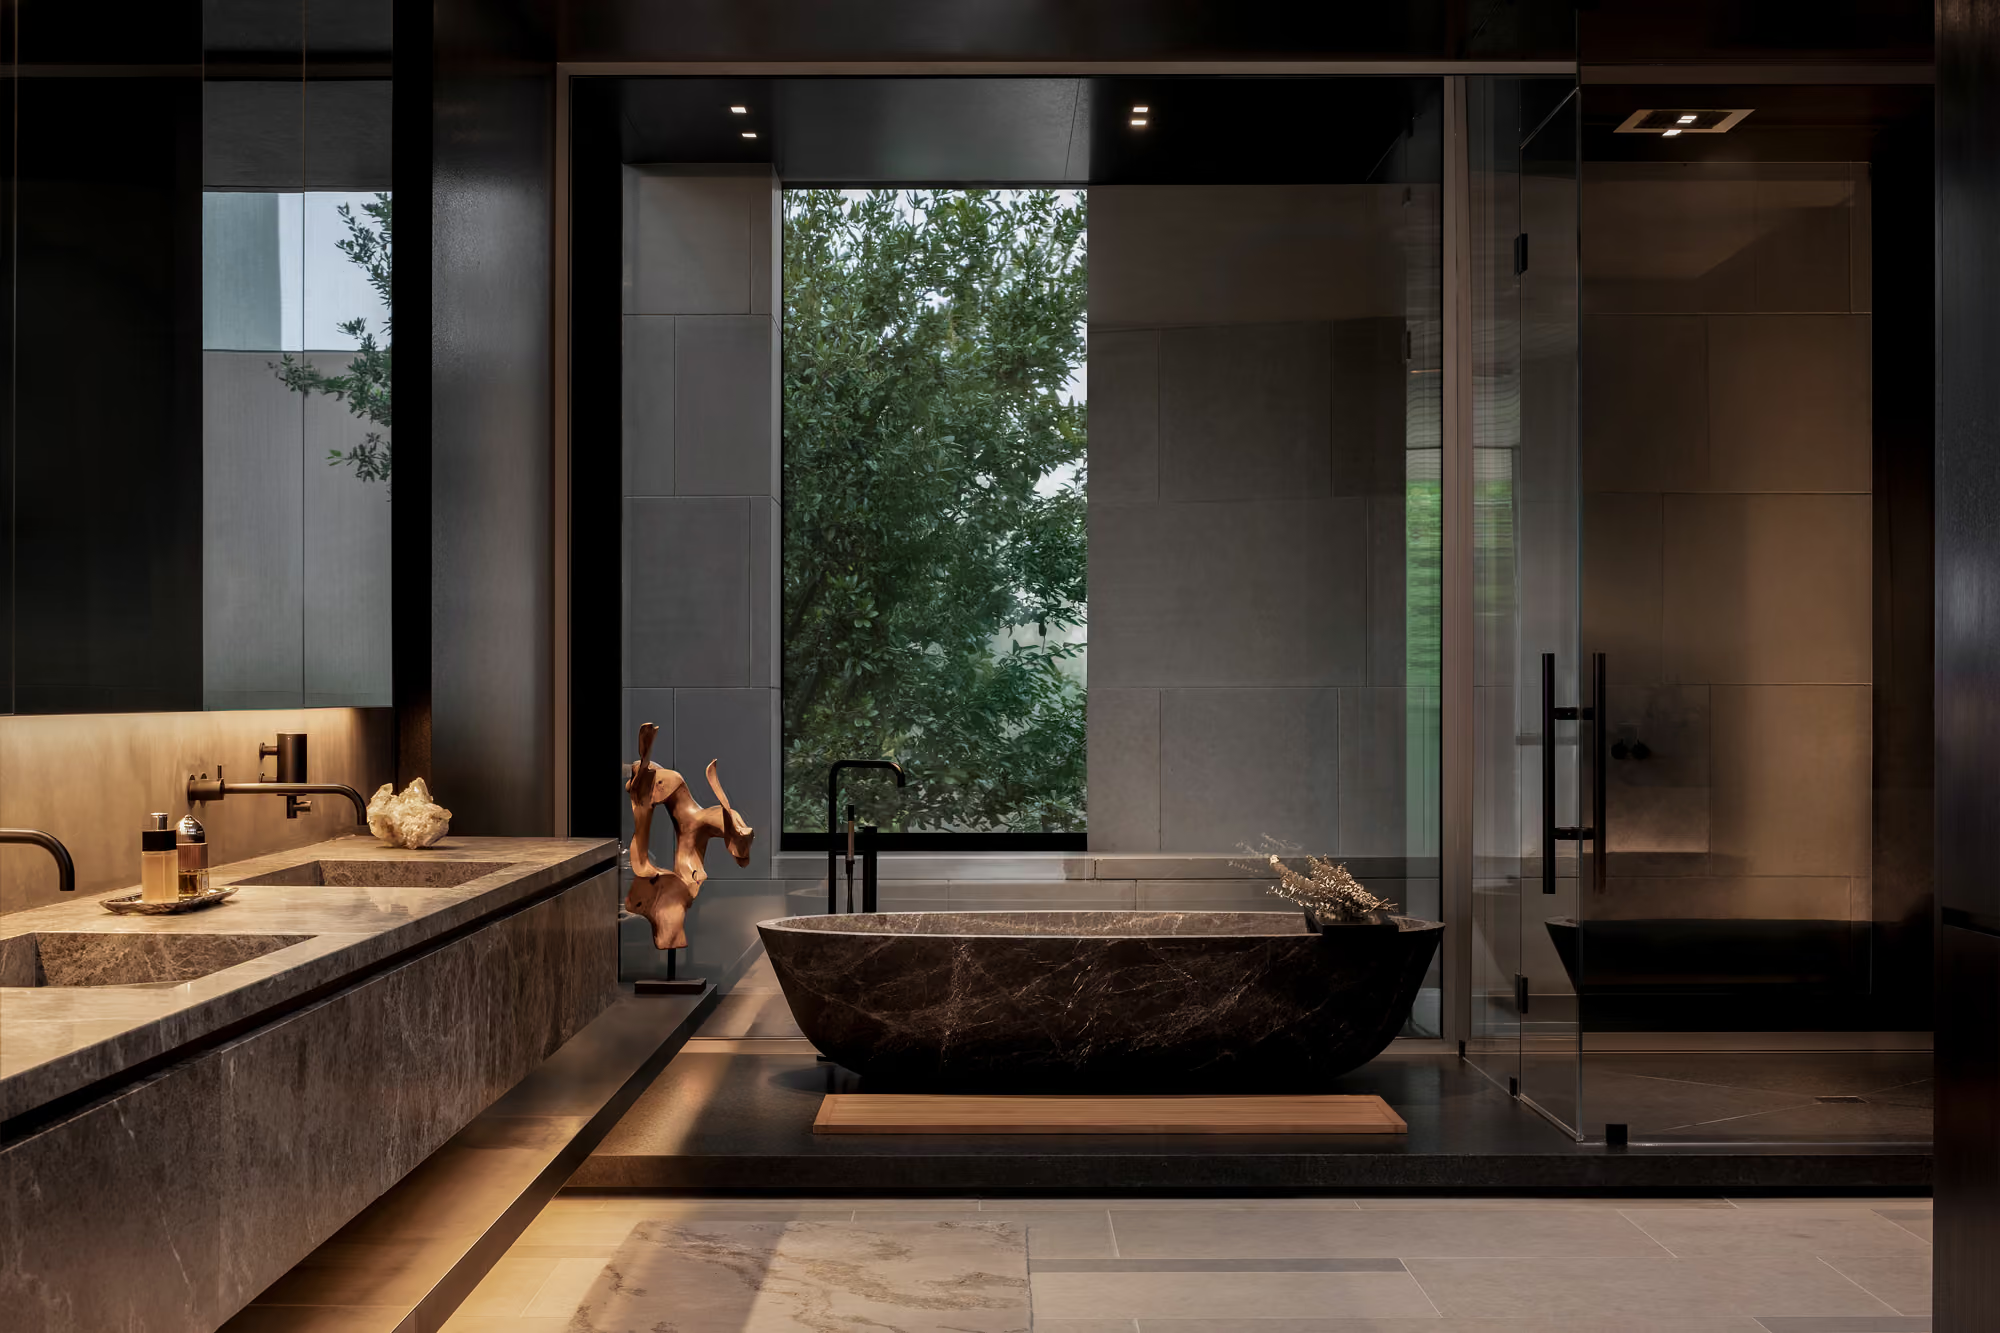
16 — Primary bath
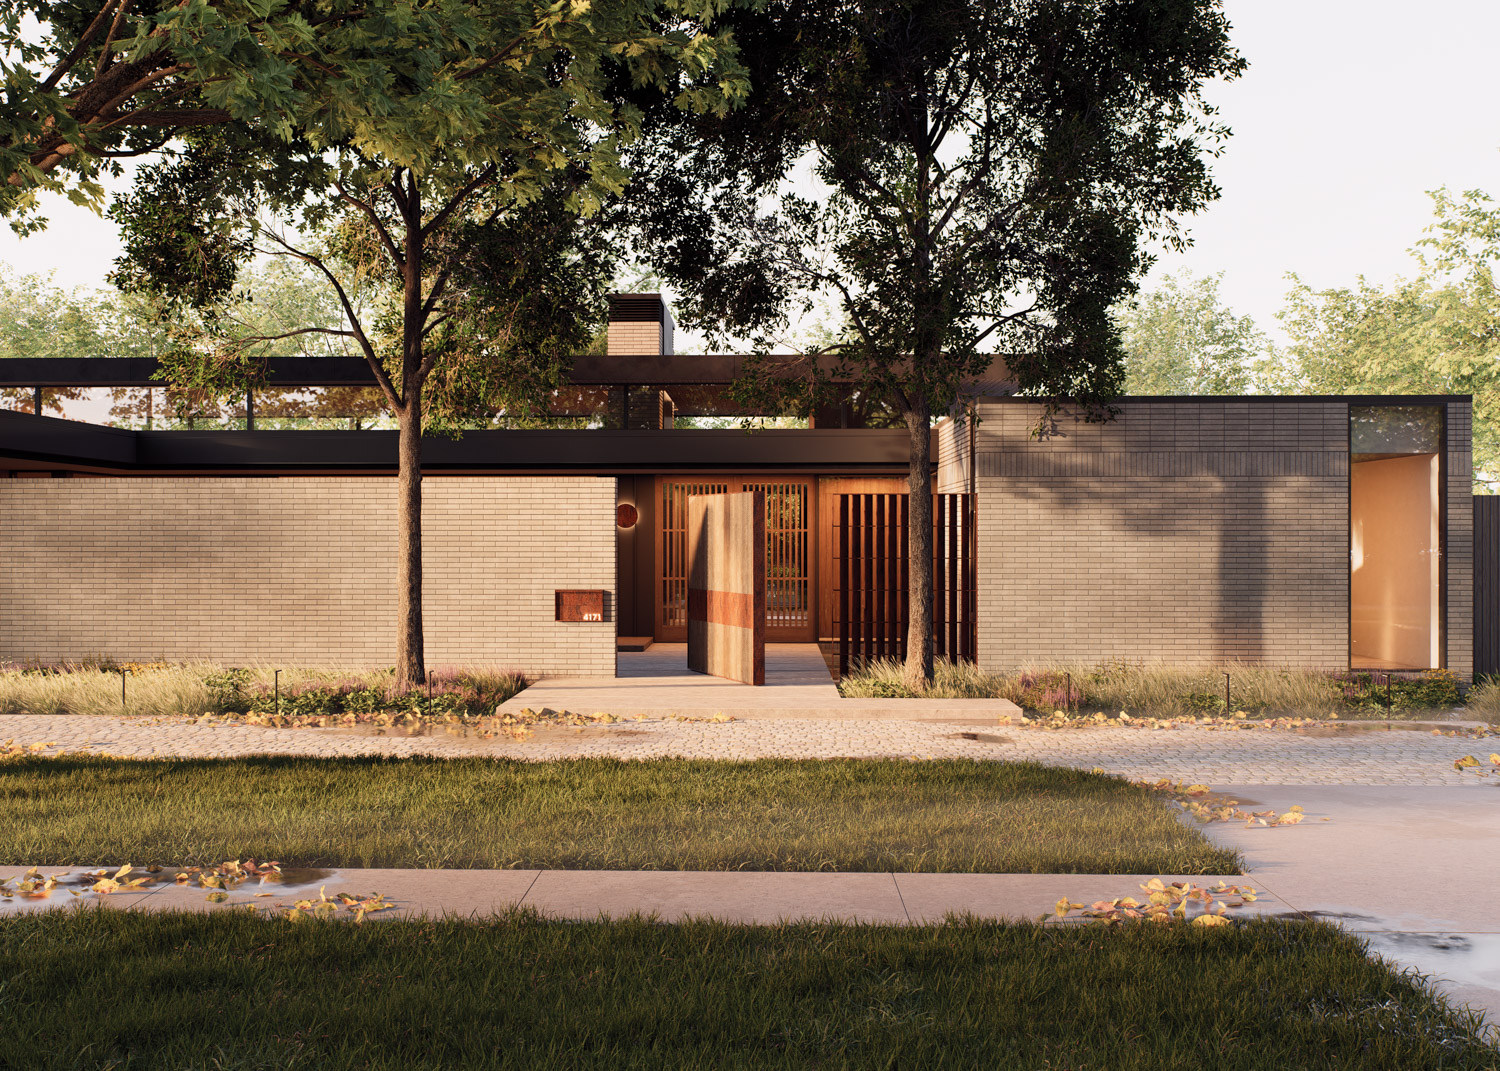
The single-story planar walls are cocooning and spatial devices; but also form the canvas for the landscape to be displayed against – the trees are transcended to sculptures in an outdoor gallery.